
Why Stacking Pockets and Projector Lifts Demand Early Drawing Coordination
When you plan a hotel banquet room that must divide into smaller function spaces, the hotel banquet partition stacking drawings projector lift coordination often becomes the most technically sensitive part of the project. The movable wall panels are top-hung and individually movable, so they require a continuous overhead track system. At the same time, a ceiling-mounted projector lift occupies valuable ceiling space that may conflict with the track route or the stacking pocket. Cost and maintenance requirements depend on the selected configuration, finish and project conditions and require project-specific confirmation.
This article explains what drawings you need, what information the partition supplier must confirm, and how to avoid common pitfalls. We focus on evidence-based planning: no invented performance numbers, just clear guidance on what to ask for and why.
Understanding the Movable Partition System: Top-Hung, Floor-Clear
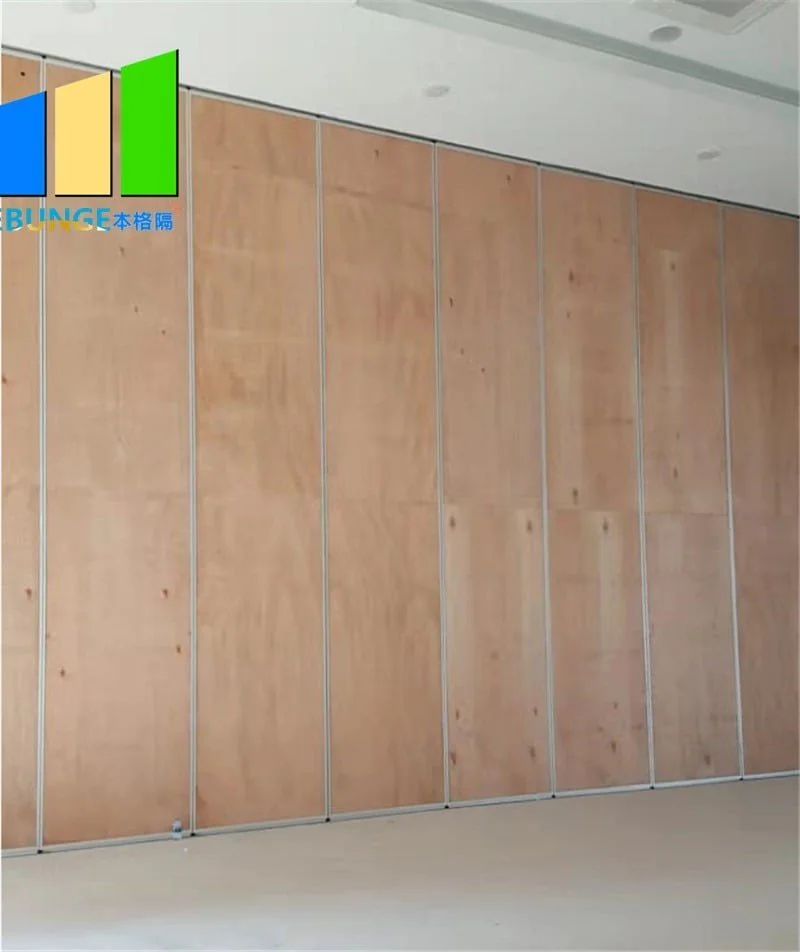
EBUNGE movable partition panels are individually movable and suspended from a top track. They cross the opening without a floor track, meaning the floor remains clear of guides or rails along the partition line. The suitability of each route and parking arrangement depends on the approved layout, circulation, ceiling interfaces and operating sequence.
The track must be continuous along the entire movement path, including straight runs, turning sections, and stacking areas. The panels park at a planned stacking position, which is often a pocket or recess in the wall or a compact stack at one end of the room.

For a ceiling-mounted projector lift, the lift mechanism and its housing project downward from the ceiling when in use and retract when not. This creates a physical obstacle that may intersect with the track or the stacking pocket.
Key Drawings for Stacking Pocket and Projector Lift Coordination
Several drawing types are essential for this coordination. Each serves a specific purpose in communicating the design intent and the constraints.
Reflected Ceiling Plan (RCP)
The RCP is the primary drawing for ceiling-mounted elements. It shows the layout of the ceiling grid, light fixtures, HVAC diffusers, sprinklers, and the projector lift. You must overlay the partition track route and stacking pocket on the RCP to identify potential conflicts. The track route must avoid the projector lift’s swing path and its housing.
Partition Elevation and Section Drawings
Share the opening dimensions, room layout and intended operating sequence for review.
Elevations show the partition panels in their closed and stacked positions. Sections through the stacking pocket reveal the depth, width, and height of the pocket, as well as how the panels are guided and retained. These drawings must align with the RCP to ensure the pocket is in the correct location relative to the projector lift.
Stacking Pocket Detail Drawings
Detailed drawings of the stacking pocket show the exact dimensions, the track termination, and the panel parking mechanism. They also indicate the clearances needed for the panels to enter and exit the pocket smoothly. If the pocket is near a projector lift, the detail must show the separation or integration.
Track Route Plan
A dedicated track route plan shows the path from the closed position to the stacking pocket, including any curves or switches. This plan is critical for verifying that the track does not intersect with the projector lift’s ceiling recess or its support structure.
Structural Interface Drawings
Since the panels are top-hung, the track must be supported by the building structure. The exact overhead route and support arrangement must be confirmed by the responsible project team from coordinated drawings.
What to Specify in the Stacking Pocket Area
When the stacking pocket is located near a ceiling-mounted projector lift, you need to specify several critical items.
Pocket Dimensions and Clearances
The pocket must be sized to accommodate the number of panels and their thickness. The finish of the panels (laminate, melamine, fabric, leather, glass, or other approved surfaces) affects the overall panel thickness and weight, which in turn influences the pocket depth and width. You must also allow for clearance so panels can move freely without scraping the pocket walls.
Track Termination and Support
The track must terminate cleanly at the pocket.
Integration with Projector Lift Housing
If the projector lift is recessed into the ceiling, its housing may protrude into the space above the stacking pocket. The drawings must show how the track and the housing coexist. In some cases, the track may need to be offset, or the pocket may need to be deeper to avoid the housing.
How to Coordinate Between Partition Supplier and Other Trades
Effective coordination requires clear communication and a single source of truth for the drawings.
Early Involvement of the Partition Supplier
Involve the partition supplier early in the design phase. They can then advise on the feasibility of the track route and stacking pocket. This is a project-specific review; no generic advice can replace it.
Regular Coordination Meetings
Use the drawings to walk through the installation sequence and identify any clashes. Update the drawings as changes occur.
Use of BIM and 3D Models
If your project uses BIM, create a 3D model that includes the partition system and the projector lift. The model must be based on accurate information from all suppliers.
Common Pitfalls and How to Avoid Them
Several common mistakes can derail a project. Being aware of them helps you avoid them.
Assuming the Track Can Be Routed Anywhere

The track must follow a continuous, supported path. The partition supplier must review the layout to confirm straight, turning, and stacking routes are feasible.
Ignoring the Projector Lift’s Ceiling Recess Depth
The projector lift may require a recess that extends above the ceiling plane. This recess can interfere with the track support or the stacking pocket.
Not Accounting for Panel Finish Thickness
The finish of the panels affects their overall thickness. A fabric finish may be thicker than a laminate finish, for example. This changes the stacking pocket dimensions. Confirm the finish early and ensure the drawings reflect the actual panel build-up.
Project Documentation and Approval Process
Proper documentation is essential for a successful installation. The partition supplier should provide detailed shop drawings that show the track route, stacking pocket, and all interfaces. These drawings must be approved by the architect and other relevant parties before fabrication.
Review the ceiling interface, panel route and stacking position together.
Shop Drawings and Approvals
Shop drawings are the contractor’s interpretation of the design. They must include all dimensions, materials, and installation details.
As-Built Drawings
After installation, as-built drawings document the actual location of the track, pocket, and projector lift.
Acoustic Considerations at the Stacking Pocket
The stacking pocket can be a weak point if not properly detailed. Do not rely on generic claims.
Finish Options and Their Impact on Stacking
The finish of the panels affects not only aesthetics but also the stacking pocket design. EBUNGE offers laminate, melamine, fabric, leather, glass, and other approved surfaces. Each finish has different thickness and weight. The stacking pocket must accommodate the specific finish chosen. For example, a glass finish may require additional cushioning to prevent damage during stacking. Confirm the finish early and ensure the drawings reflect the actual panel build-up.
Pass Doors and Emergency Egress
If the partition includes a pass door, the door swing and hardware must be coordinated with the stacking pocket and the projector lift. The door must not interfere with the stacking sequence. Also, ensure that the pass door location does not conflict with the projector lift’s projection path. Discuss pass-door requirements with the supplier to ensure proper integration.
FAQ
What is a stacking pocket in a movable partition system?
A stacking pocket is a recess or designated area where the movable panels are parked when not in use. It is planned as part of the layout and must be sized to accommodate the number of panels and their finish thickness.
How does a ceiling-mounted projector lift affect the partition track route?
The projector lift occupies ceiling space and may have a recess that extends upward. This can interfere with the track support or the path. The track must be routed to avoid the lift’s housing and swing path, which requires careful drawing coordination.
Can the stacking pocket be located directly under a projector lift?
It is possible, but it requires detailed coordination. A project-specific review is necessary to determine feasibility.
What information do I need to provide to the partition supplier for this coordination?
The supplier will use this to review the track route and stacking pocket design.
Do I need separate drawings for the stacking pocket and the projector lift?
Yes, but they must be coordinated. The stacking pocket detail and the projector lift installation detail should be cross-referenced to ensure they fit together without conflict.
How do finish options affect the stacking pocket dimensions?
Different finishes have different thicknesses and weights. For example, a fabric finish may be thicker than a laminate. The pocket must be sized to accommodate the actual panel thickness, so confirm the finish early.
Conclusion and Next Steps
Coordinating hotel banquet partition stacking pockets with ceiling-mounted projector lifts requires careful drawing review and early supplier involvement. The key is to provide complete project information and to rely on project-specific confirmation rather than generic assumptions. EBUNGE movable partitions are top-hung and floor-clear, offering design flexibility, but every layout must be reviewed for feasible track routes and stacking.
If you are planning a banquet space with both a movable partition and a projector lift, contact EBUNGE to discuss your project. For more information about our systems, visit our products page and see examples of completed projects on our projects page.
Continue Exploring
More Cost and Planning Guides
- Newer guideWhat Drawings Specify Office Meeting Suite Partition Stacking Pockets for Contractor Tender
- Earlier guideHow to Compare Movable Solid Partition Track Types for Contractor Tender Submissions
- Related guideWhat Drawings Specify Healthcare Training Room Partition Track at Ceiling-Mounted Medical Gas Piping Junctures
- Related guideWhat Drawings Specify School Auditorium Partition Stacking Pockets at Wall-Mounted Podium Outlets