
When a community hall combines a movable partition with ceiling-mounted ladder storage racks, the drawings that specify the partition track become a coordination focal point. The phrase community hall partition track ladder storage drawings describes the set of documents that must define the overhead route, stacking position, and clearances relative to stored ladders. For overseas contractors, architects, and building owners, these drawings are not generic details; they are project-specific instructions that require review against the actual ceiling structure and storage layout.
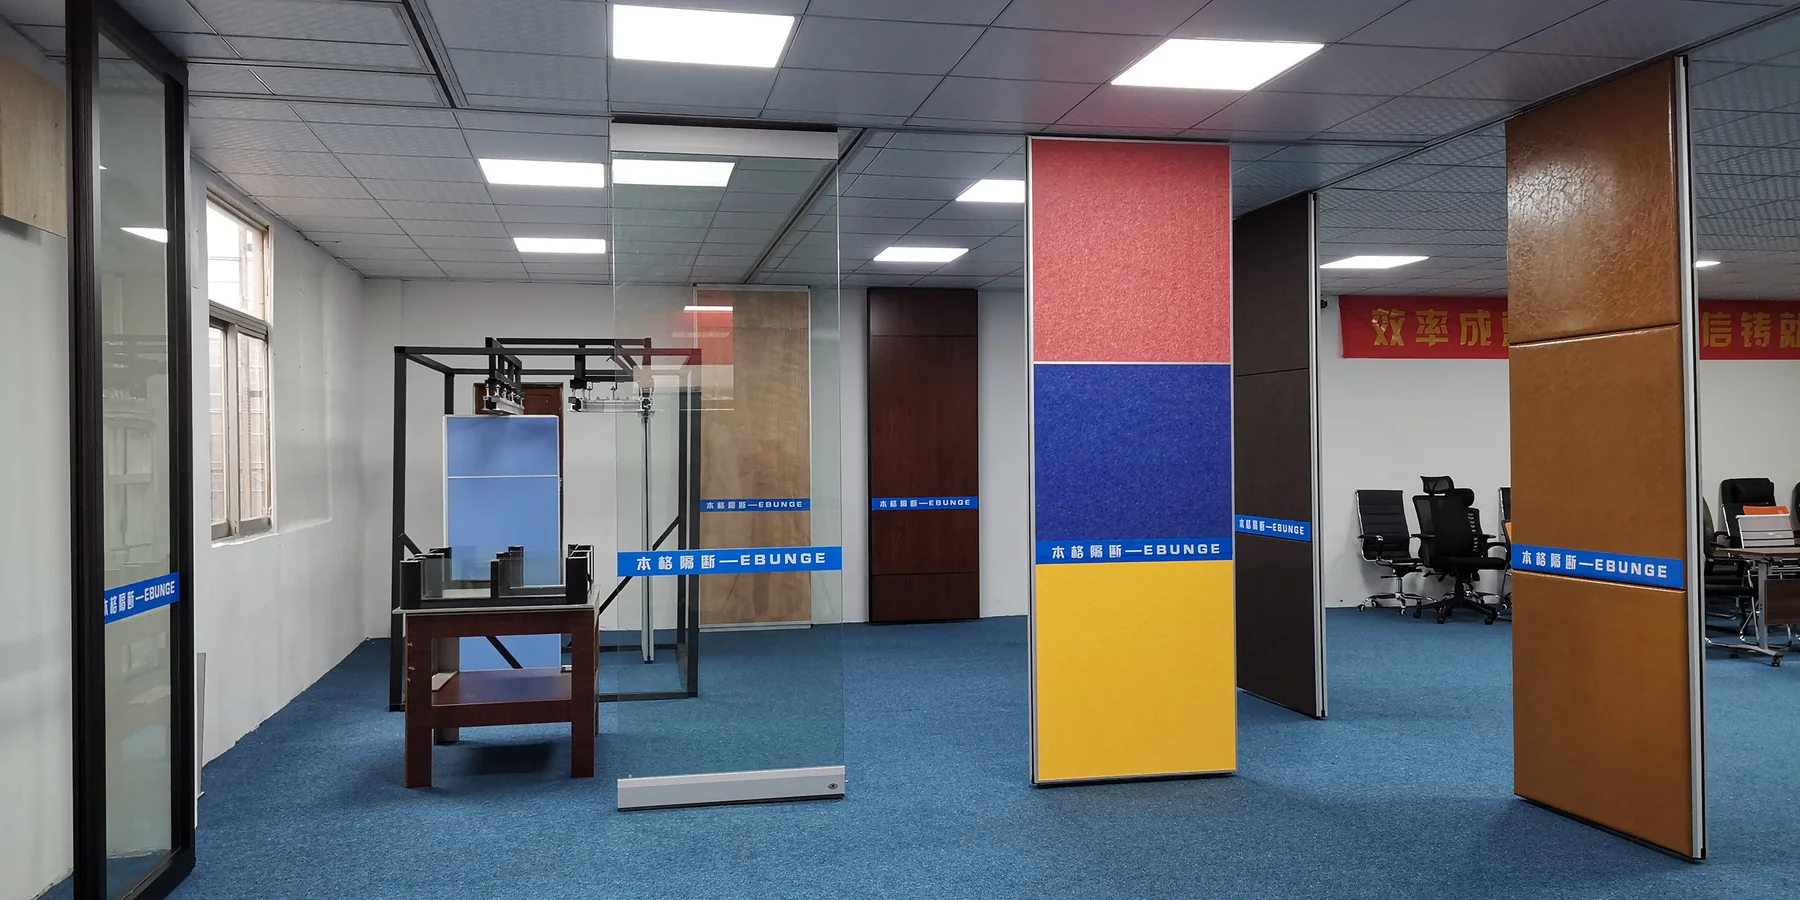
EBUNGE movable partition panels are individually movable and suspended from a top track. They cross the opening without a floor track, and they park at a planned stacking position. Straight, turning, and stacking routes are reviewed from the layout. The suitability of each route and parking arrangement depends on the approved layout, circulation, ceiling interfaces and operating sequence.
Why the Partition Track and Ladder Storage Share the Same Ceiling Zone
In many community halls, ceiling-mounted ladder storage racks are used to store step ladders, extension ladders, or maintenance access equipment. These racks are often installed near the partition stacking area to keep the floor clear. When the partition track runs through the same ceiling zone, the drawings must show how the track and the storage racks coexist without interference.
Overhead Route Continuity

Every movable partition requires a continuous, connected overhead route from the stored position to the extended position. The track cannot be interrupted by a ladder rack support or a ceiling obstruction.
Stacking Position Clearance
The stacking position is where the panels park when not in use. If ladder storage racks are located above or beside this stacking area, the drawings must confirm that the panels can move into and out of the stack without colliding with the rack structure, the ladders themselves, or any suspension cables.
Which Drawings Specify the Partition Track and Ladder Storage Coordination?
Several drawing types contribute to the specification of the partition track in relation to ceiling-mounted ladder storage racks. Each serves a distinct purpose, and together they form the basis for procurement and installation.
Reflected Ceiling Plan (RCP)
The RCP is the primary drawing that shows the partition track layout from above. It should indicate the track centerline, the stacking area, and the location of any ladder storage racks.
Share the opening dimensions, room layout and intended operating sequence for review.
Section Details
Section drawings cut through the ceiling and show the vertical relationship between the track, the ladder rack, and the finished ceiling height. These details are essential to verify that the track hangs at the correct elevation and that the ladder rack does not encroach on the panel’s travel envelope.
Elevation Views
Elevations of the partition wall and the ladder storage rack help visualize the side-by-side relationship. They show the height of the stacked panels and the clearance between the top of the panels and the bottom of the ladder rack.
Track Routing and Stacking Diagrams
These diagrams are often provided by the partition manufacturer or supplier. The exact route, junction arrangement, continuous overhead path and parking position must be confirmed from the coordinated project drawings. For EBUNGE systems, the parking style is customized to the project layout, so these diagrams must be reviewed against the architectural drawings.
Information Required in the Drawings for Procurement
When you request drawings for a community hall partition track near ladder storage racks, ensure they include the following project-specific information. Without these details, the drawings are incomplete for procurement.
Track Centerline and Dimensions
The drawings must show the exact track centerline, including its distance from adjacent walls and the ladder rack. Dimensions should be clear and referenced to fixed points, such as column lines or grid intersections.
Stacking Area Layout
The stacking area must be dimensioned to show the number of panels and their arrangement. If the panels stack in a straight line or in a compact pack, the drawings must indicate the required floor and ceiling clearance.
Ladder Rack Support Locations
The drawings should show where the ladder rack is attached to the ceiling structure. This helps identify potential conflicts with track suspension points.
Clearance Zones
Clearance zones around the track and the stacked panels must be indicated. These zones ensure that ladders stored on the rack do not intrude into the path of the moving panels or the stacking area.
Coordinating the Drawings with the Ceiling Structure
The exact overhead route and support arrangement must be confirmed by the responsible project team from coordinated drawings. Coordination drawings must verify that the structure can accommodate both systems without overloading or interfering.
Structural Review
This is a project-specific review and cannot be assumed from generic details.
Suspension Point Coordination
The drawings should show the exact positions of all suspension points.
Ceiling Finish and Access
This is especially important if the track requires periodic inspection.
Acoustic Considerations in the Drawings
The drawings should address these issues conceptually.
Perimeter Seals and Gaps
If the ladder rack interrupts the ceiling line, the drawings must show how the partition’s top seal interfaces with the ceiling around the rack. This is a generic explanation; specific seal materials and performance are project-dependent.

Flanking Paths
Sound can travel over the partition through the ceiling plenum. Ladder storage racks may create additional paths if they penetrate the ceiling or create voids. The drawings should identify potential flanking paths and specify how they are sealed or blocked.
STC/Rw Ratings
These ratings are determined through testing and are not a simple decibel count. They depend on the entire wall assembly, including seals and surrounding structure.
Finish Options and Their Representation in Drawings
Review the ceiling interface, panel route and stacking position together.
The finish of the partition panels is a visual and tactile consideration. EBUNGE offers a range of finishes, including laminate, melamine, fabric, leather, glass, and other approved surfaces. The drawings should specify the finish for each panel, especially if the partition is visible near the ladder storage area.
Finish Schedule
A finish schedule should be included in the drawings, indicating the material, color, and pattern for each panel. This is particularly important when the partition is used as a wall between a hall and a storage area, where durability may be a factor.
Integration with Ladder Rack Aesthetics
The visual relationship between the partition finish and the ladder rack should be considered. The drawings can show how the two elements align or contrast, but the final choice is an architectural decision.
Pass Doors and Their Impact on Track Routing
If the partition includes a pass door, the drawings must show how the door integrates with the track and the stacking position. A pass door allows people to walk through the partition when it is closed, which is common in community halls.
Door Swing and Clearance
The drawings must indicate the swing direction of the pass door and ensure that it does not interfere with the ladder storage rack.
Track Routing with Pass Door
The track may need to be routed around the pass door or the door may be integrated into the panel. The drawings must show how the door operates and how it affects the stacking sequence.
Project Documentation and Coordination Meetings
Drawings are only one part of the documentation needed for a successful installation. Project teams should also review the manufacturer’s technical documents and hold coordination meetings to resolve conflicts.
Technical Documents
EBUNGE provides technical documents that describe the system’s capabilities and limitations. These documents should be reviewed alongside the drawings to ensure that the proposed layout is feasible.
Coordination Meetings
The drawings should be updated to reflect any changes agreed upon during these meetings.
Frequently Asked Questions
What drawings are essential for specifying a partition track near ceiling-mounted ladder storage racks?
The essential drawings include a reflected ceiling plan, section details, elevation views, and track routing diagrams. These must show the track path, stacking area, and clearance zones relative to the ladder rack.
How do I know if the ceiling structure can support both the partition track and the ladder storage rack?
This is a project-specific review.
Can the partition track be installed if the ladder storage rack is already in place?
It is possible, but the drawings must be coordinated to ensure that the track route and stacking area are clear of the rack. In some cases, the rack may need to be relocated or modified.
What information should be included in the track routing diagram?
It should also indicate the location of suspension points and any pass doors.
How do finishes affect the drawings for a partition near a ladder storage area?
Finishes are specified in a finish schedule that is part of the drawings. Visible references can support layout discussion but do not verify hidden construction or performance.
What acoustic details should be shown in the drawings?
The drawings should show how the partition’s perimeter seals interface with the ceiling and walls, and identify any potential flanking paths.
Conclusion and Next Steps
Specifying a community hall partition track at ceiling-mounted ladder storage racks requires careful coordination of drawings. The reflected ceiling plan, sections, and routing diagrams must clearly show the track path, stacking area, and clearances. Cost and maintenance requirements depend on the selected configuration, finish and project conditions and require project-specific confirmation.
For project-specific support, contact the EBUNGE team to discuss your layout and documentation needs. They can help you review the track routing, stacking options, and finish choices for your community hall project. Contact EBUNGE today to get started.
Explore more about EBUNGE movable partition products and see how they can be applied in various settings. For examples of completed installations, visit our projects page.
Continue Exploring
More Cost and Planning Guides
- Newer guideWhat Drawings Specify School Auditorium Partition Stacking Pockets at Wall-Mounted Podium Outlets
- Earlier guideWhat Drawings Specify Function Room Partition Stacking Pockets at Ceiling-Mounted Rigging Point Zones
- Related guideWhat Drawings Specify Healthcare Training Room Partition Track at Ceiling-Mounted Medical Gas Piping Junctures
- Related guideWhat Drawings Specify Hotel Banquet Partition Track at Ceiling-Mounted Cable Tray Junctures