
Why the Volleyball Net Reels Matter in Partition Planning
When you are planning a sports hall partition track around volleyball net reels, the first step is to recognize that the overhead space is shared. Ceiling-mounted volleyball net retraction reels occupy a defined volume, and the partition track must be routed to avoid physical conflicts. This is not a matter of choosing a partition after the hall is built; it is a coordination exercise that involves the building structure, the net system, and the partition’s overhead route.
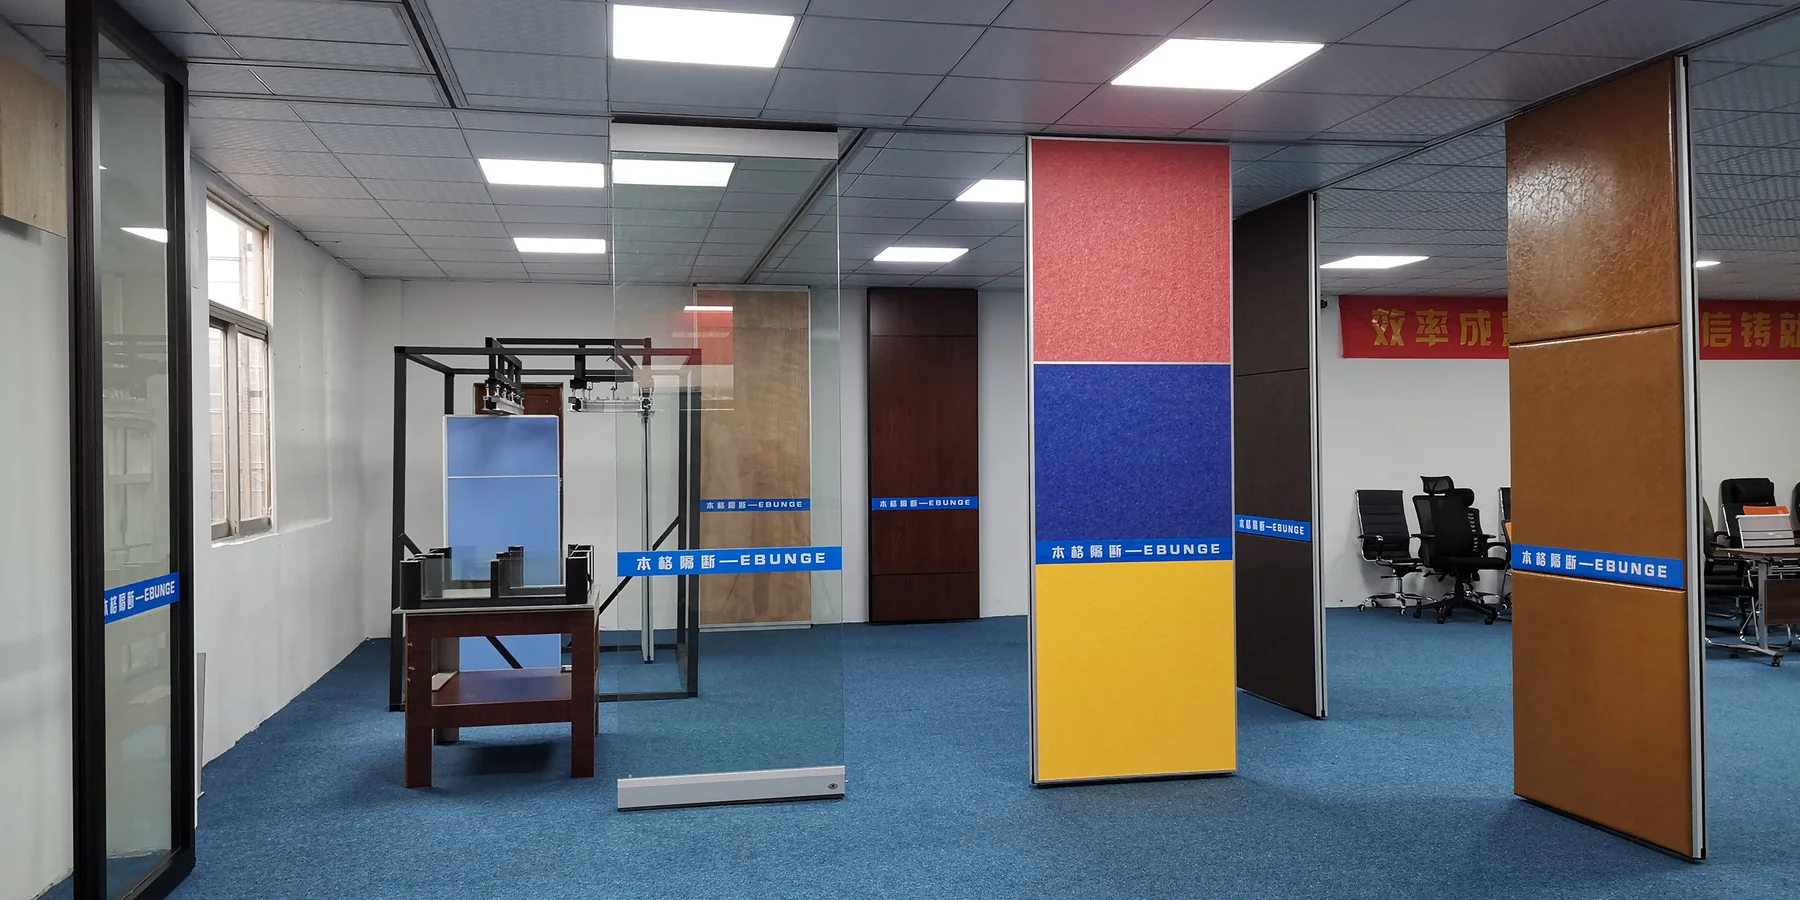
EBUNGE movable wall panels are individually movable and suspended from a top track. They cross the opening without a floor track, which means the entire travel path is overhead. This design offers flexibility, but it also means that any ceiling-mounted equipment, such as volleyball net reels, must be carefully mapped against the partition’s movement path and stacking area.
This article provides an evidence-bounded planning framework for project teams. It does not replace engineering review or project-specific documentation. Instead, it helps you ask the right questions and structure your coordination process.
Understanding the EBUNGE Movable Partition System
Before you can plan the track route, you need to understand the basic characteristics of the EBUNGE movable partition system. These are the maintained product facts that should inform your planning:

- Top-hung and clear-floor: Panels are suspended from a top track and move without a continuous floor running track or floor hardware along the partition line. This means the floor remains unobstructed, which is often desirable in sports halls.
- Individual panel movement: Each panel is individually movable, allowing for flexible reconfiguration. The panels park at a planned stacking position when not in use.
- Customized parking: The parking style is customized to the customer layout and project requirements. Compact stacking may be possible when the coordinated design permits it.
- Finish options: Confirmed finish options include laminate, melamine, fabric, leather, glass, and other approved surfaces. The finish does not affect the track planning, but it is part of the overall specification.
These facts are the foundation. The suitability of each route and parking arrangement depends on the approved layout, circulation, ceiling interfaces and operating sequence. Those must be confirmed with project-specific evidence.
Share the opening dimensions, room layout and intended operating sequence for review.
Key Planning Considerations for the Track Route
When planning the track route, you must consider the entire path the panels will travel, including straight sections, turning sections, and the stacking area. The route must be continuous and connected overhead. The exact route, junction arrangement, continuous overhead path and parking position must be confirmed from the coordinated project drawings.
Straight and Turning Routes
Identify where the partition will be deployed and where it will park. Then, overlay the locations of ceiling-mounted volleyball net reels. The track must be routed to avoid these reels, both in terms of physical clearance and operational interference.
The exact overhead route and support arrangement must be confirmed by the responsible project team from coordinated drawings.
Stacking Position
The stacking position is where the panels rest when not in use. This area must be free of obstructions, including net reels. The stacking depth and width depend on the number of panels and the parking style. Compact stacking may be possible, but it must be confirmed with the manufacturer based on your specific layout.
If the net reels are located near the stacking area, you may need to adjust the stacking position or the reel placement. This is a classic coordination challenge that requires a collaborative approach.
Coordinating with Ceiling-Mounted Net Reels
Ceiling-mounted volleyball net retraction reels are typically installed at specific points along the court. They may be retractable, with the net stored in a reel that is mounted flush or recessed in the ceiling. The reels have a physical footprint, and they may also have a swing radius or service access requirement.
Physical Clearance and Interference
The most obvious issue is physical clearance. The partition track, trolleys, and panels must not collide with the reels or their mounting brackets. You need to know the exact dimensions of the reels, including any protrusions below the ceiling line. This information should be provided by the net system manufacturer.
But clearance is not just about the static position. The panels move along the track, and they may swing slightly during movement. The track itself may have components that project below the ceiling. You must ensure that the entire dynamic envelope of the partition system is clear of the reels.
Operational Interference
Even if there is no physical contact, the reels may need to be operated while the partition is in a certain position. For example, if the partition is deployed to divide the hall, the net reels on one side may still need to be used. The partition should not block access to the reels or interfere with their operation.
Conversely, when the partition is parked, the reels should be fully functional. This means the stacking area must not obstruct the net’s deployment path.
Project Documentation and Drawing Review
All of these considerations must be captured in project documentation. The EBUNGE team can review your layout and discuss pass-door requirements and project documentation. This is not a substitute for professional engineering, but it is a necessary step to ensure that the partition system is properly integrated.
What Information to Prepare

To facilitate the review, you should prepare the following information:
- Architectural drawings showing the sports hall layout, including ceiling heights and any overhead obstructions.
- Detailed drawings of the volleyball net retraction reels, including dimensions, mounting details, and operational clearances.
- Proposed partition locations and stacking areas.
Route Review
The straight, turning, and stacking routes should be reviewed from the layout. This review is not about performance claims; it is about ensuring that the physical path is clear and that the partition can be installed and operated as intended.
Review the ceiling interface, panel route and stacking position together.
Acoustic and Finish Considerations
STC and Rw ratings are used to describe sound insulation, but they are not a simple decibel count. They are laboratory measurements that may not directly translate to field performance.
Do not assume that a particular partition will achieve a certain rating without testing.
Finish options include laminate, melamine, fabric, leather, glass, and other approved surfaces. The finish affects aesthetics and durability, but it does not influence the track planning. However, you should confirm that the chosen finish is suitable for the sports hall environment, considering factors like impact resistance and cleaning.
Pass-Door and Accessibility Requirements
If the partition needs to include a pass-door, this must be specified early. Pass-doors allow movement through the partition when it is deployed, which is often necessary in sports halls. The location of the pass-door will affect the panel configuration and may influence the stacking layout.
Accessibility requirements may also apply. For example, if the partition is used to create a room that must be accessible to people with disabilities, the door width and maneuvering clearance must be considered. These requirements should be confirmed with the project team.
FAQ: Sports Hall Partition Track and Volleyball Net Reels
What project information is required to plan a partition track around volleyball net reels?
You need to provide architectural drawings, ceiling details, and the exact dimensions and mounting locations of the net reels. The EBUNGE team can then review the layout to assess the track route and stacking area.
Can the partition track be routed around the net reels without conflict?
In many cases, yes, but it depends on the specific layout and the size of the reels. The track route must be continuous and connected overhead. A project-specific review is required to confirm feasibility.
Do EBUNGE partitions require a floor track?
No, EBUNGE movable wall panels are top-hung and move without a continuous floor running track or floor hardware along the partition line. This is a key advantage in sports halls where the floor must remain clear.
How does the presence of net reels affect the stacking area?
The stacking area must be free of obstructions. If the net reels are located near the proposed stacking area, you may need to adjust the stacking position or the reel placement. This is part of the coordination process.
What acoustic performance can I expect from a movable partition?
STC and Rw ratings are used to describe sound insulation, but they are not a direct count of decibels. You should discuss your requirements and obtain project-specific evidence.
Conclusion and Next Steps
Planning a sports hall partition track around ceiling-mounted volleyball net retraction reels is a coordination challenge that requires early attention.
Remember that every project is unique. The information in this article is a starting point, not a substitute for professional advice.
If you are ready to discuss your sports hall project, contact EBUNGE to speak with our team. We can review your layout, discuss pass-door requirements, and provide the documentation you need. Explore our movable partition products and see how they can be tailored to your space. For more inspiration, view our project examples.
Continue Exploring
More Project Applications Guides
- Newer guideHow to Plan Healthcare Training Room Partition Track Around Ceiling-Mounted Exam Light Booms
- Earlier guideWhy Sports Hall Partition Track Needs Clearance for Ceiling-Mounted Volleyball Net Winches
- Related guideHow to Coordinate Manual Operation for School Auditorium Partition with Ceiling-Mounted Lighting Grid Swings
- Related guideWhy Office Meeting Suite Partition Track Needs Coordination with Ceiling-Mounted Speaker Array Zones