
When planning a sports hall that will host volleyball, the relationship between the sports hall partition track clearance for volleyball net winches is a critical coordination point. Movable partitions offer flexible space division, but their overhead tracks must coexist with ceiling-mounted equipment. This article explains why clearance matters, what project information you need, and how to coordinate effectively without relying on unsupported assumptions.
Understanding the Overhead Environment in Sports Halls
The suitability of each route and parking arrangement depends on the approved layout, circulation, ceiling interfaces and operating sequence. These winches allow nets to be raised and lowered without floor obstructions, keeping the playing surface clear.
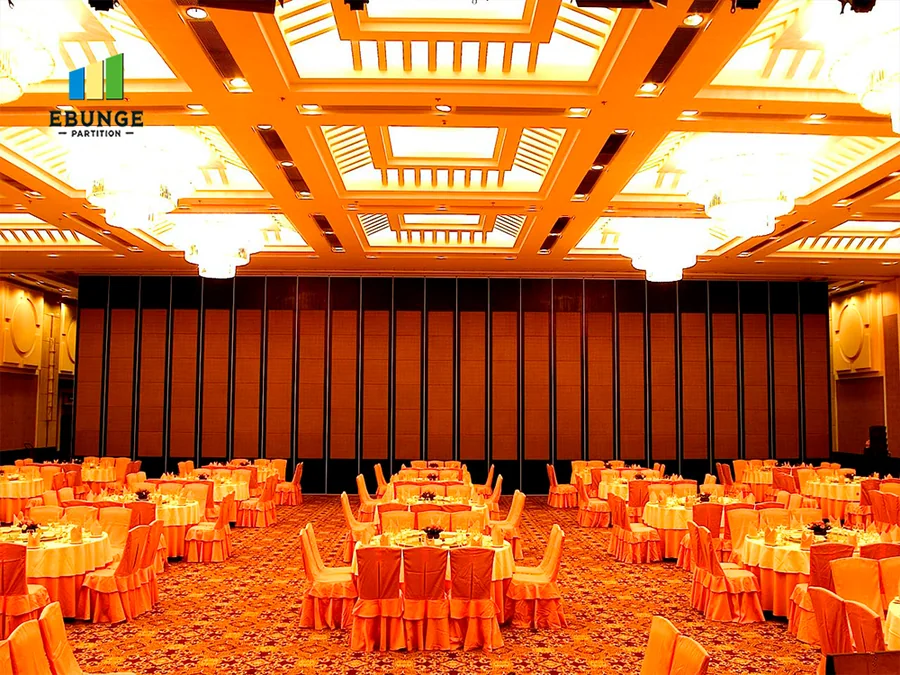
Movable partitions, such as those from EBUNGE, are top-hung systems. Panels are individually movable and suspended from an overhead track. They cross the opening without a floor track, which keeps the floor clear for sports activities. The exact route, junction arrangement, continuous overhead path and parking position must be confirmed from the coordinated project drawings.
Why Ceiling-Mounted Winches Create Conflicts
Ceiling-mounted winches typically consist of a motor or manual mechanism, cables, and pulleys that drop down to the net. These components may protrude below the ceiling plane, potentially intruding into the space where a partition track needs to run. If the track and winch occupy the same vertical zone, the partition cannot travel freely, or the winch may be inaccessible for maintenance.
The issue is not just about the track itself but also about the panels. When panels are stacked, they require a certain depth and height. A winch mounted in the stacking area could prevent panels from parking correctly. Even a winch located along the travel path could obstruct panel movement if it hangs too low.
The Role of the Top Track and Clear-Floor Design
EBUNGE movable partitions are designed to operate without a floor track. This is a significant advantage in sports halls, where a floor track could collect dirt, create trip hazards, or interfere with court markings. However, the absence of a floor track means the overhead track must bear all the load and guide the panels precisely.
Share the opening dimensions, room layout and intended operating sequence for review.
For the system to function, the track must be installed on a continuous, supported route. This route must be planned to avoid any obstructions, including ceiling-mounted winches. The track cannot simply stop and restart; panels need a continuous path to move from the parking area to the closed position.
Stacking and Parking Considerations
When the partition is not in use, panels are parked at a planned stacking position. This stacking area is customized to the project layout and may be designed for compact stacking if the coordinated design permits. The stacking area must be free of any ceiling-mounted equipment that could interfere with panel storage.
In a sports hall, the stacking area is often located along a wall or in a recess. If a volleyball net winch is mounted above that area, it could prevent the panels from being fully stored or could make access for maintenance difficult.
Project-Specific Coordination: What You Need to Provide
To ensure proper clearance, project teams must share detailed information early in the design process. EBUNGE reviews straight, turning, and stacking routes from the layout, but this requires accurate architectural and MEP drawings. Specifically, you should provide:
- Ceiling plans showing the location of all ceiling-mounted equipment, including volleyball net winches, with dimensions and mounting heights.
- Partition layout showing the intended opening, stacking area, and travel path.
- Details of the winch system, including the drop-down mechanism and any service clearance required.
With this information, EBUNGE can assess whether the proposed track route is feasible or if adjustments are needed. This is a project-specific review; there is no one-size-fits-all answer.
Reviewing Straight, Turning, and Stacking Routes
Movable partitions can follow straight, turning, or stacking routes. Each type has different clearance requirements. Stacking routes need space for panels to accumulate without colliding.
In each case, the presence of a ceiling-mounted winch could alter the available space. For example, a winch located near a turn could reduce the clearance needed for the panel to swing. A winch in the stacking area could limit the number of panels that can be stored.
Acoustic and Finish Considerations
While the primary concern is clearance, other factors also influence the design. The partition must seal properly at the floor, ceiling, and side walls. A ceiling-mounted winch could interfere with the top seal if it is located too close to the partition line.

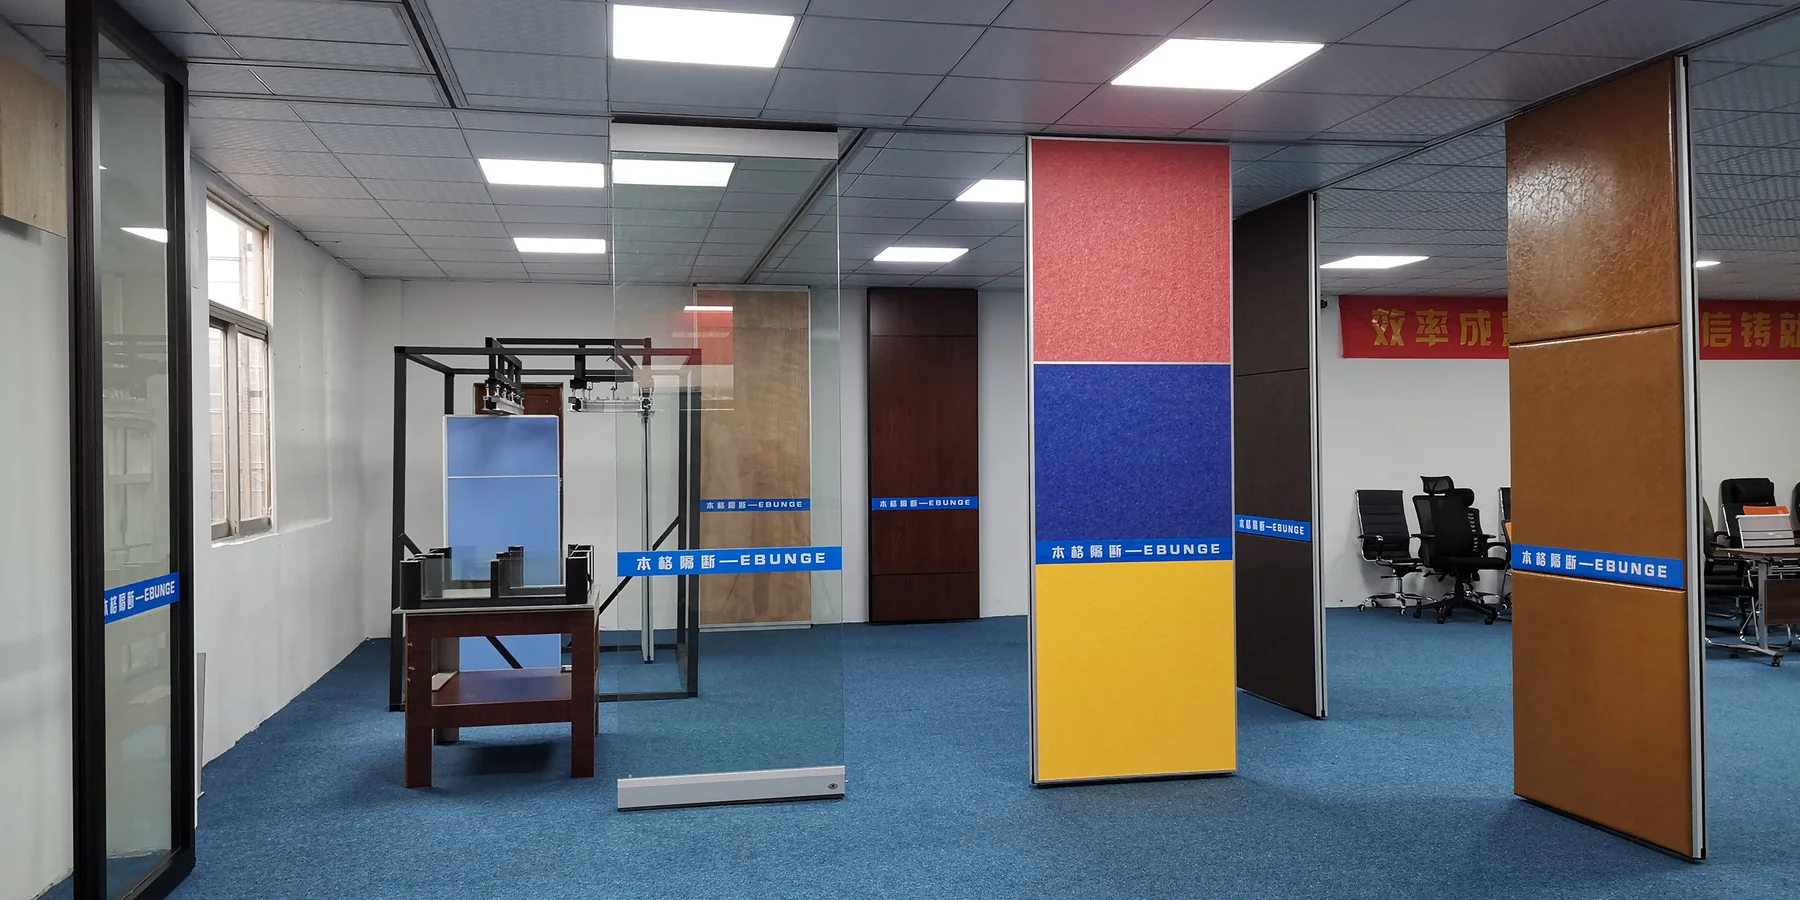
Finish options are another consideration. EBUNGE offers laminate, melamine, fabric, leather, glass, and other approved surfaces. In a sports hall, durability and ease of cleaning are important. Fabric may absorb sound but could be harder to clean. Visible references can support layout discussion but do not verify hidden construction or performance. The finish choice does not directly affect track clearance, but it is part of the overall specification.
Pass-Door Requirements
The exact overhead route and support arrangement must be confirmed by the responsible project team from coordinated drawings. The door must align with the track and operate smoothly. A ceiling-mounted winch above the door area could obstruct the door header or interfere with the track.
Best Practices for Project Teams
To avoid conflicts, follow these best practices:
- Start coordination early.
- Use 3D modeling to detect clashes. BIM can help visualize the track and winch locations.
- Communicate any changes to the winch system or ceiling design promptly.
- Request a project-specific review from EBUNGE, providing all relevant drawings.
Review the ceiling interface, panel route and stacking position together.
Common Pitfalls to Avoid
One common mistake is assuming that the track can be routed around a winch without affecting performance. Another mistake is placing the winch after the partition is installed, without checking clearance. Cost and maintenance requirements depend on the selected configuration, finish and project conditions and require project-specific confirmation.
A winch that hangs too low could reduce the effective headroom below the minimum.
Why EBUNGE Emphasizes Project Documentation
EBUNGE provides technical documents that outline the requirements for track routes, stacking, and ceiling interfaces. These documents are not generic; they are meant to be used with project-specific drawings.
The EBUNGE product page offers an overview of movable partition options, but detailed engineering must be confirmed for each project. Similarly, the projects page shows examples of completed installations, but each project is unique. Do not assume that a solution used elsewhere will work in your sports hall without a dedicated review.
Frequently Asked Questions
What is the minimum clearance required between a partition track and a ceiling-mounted winch?
There is no universal minimum clearance. The required clearance depends on the specific partition system, the winch dimensions, and the track route. You must provide detailed drawings to EBUNGE for a project-specific assessment.
Can a movable partition track be installed in a sports hall with existing volleyball net winches?
It may be possible, but only if the winches do not obstruct the track route or stacking area. A site survey and drawing review are necessary to determine feasibility. Contact EBUNGE with your ceiling and winch details.
Does the partition track have to be continuous, or can it have gaps?
The track must be continuous along the entire travel path. The route must be planned to avoid any interruptions, including those caused by ceiling-mounted equipment.
How do I know if a winch will interfere with the partition stacking area?
You need to compare the winch’s location and dimensions with the stacking layout. EBUNGE can review the stacking plan and advise if the winch needs to be relocated or if the stacking configuration can be adjusted.
What information should I send to EBUNGE for a clearance review?
Also include the proposed partition layout and stacking area.
Are there alternative solutions if a winch conflicts with the track?
Yes, options may include relocating the winch, using a different stacking area, or selecting a partition configuration that avoids the conflict. However, these solutions must be evaluated on a project-by-project basis.
Conclusion
Sports hall partition track clearance for volleyball net winches is a complex coordination issue that requires early and thorough planning. By understanding the top-hung, clear-floor nature of EBUNGE movable partitions and the need for continuous, unobstructed track routes, project teams can avoid costly mistakes. For expert guidance, contact EBUNGE today to discuss your project requirements.
Continue Exploring
More Project Applications Guides
- Newer guideHow to Plan Sports Hall Partition Track Around Ceiling-Mounted Volleyball Net Retraction Reels
- Earlier guideHow to Coordinate School Auditorium Partition Track with Ceiling-Mounted Projector Screen Storage Wells
- Related guideHow to Coordinate Manual Operation for School Auditorium Partition with Ceiling-Mounted Lighting Grid Swings
- Related guideWhy Office Meeting Suite Partition Track Needs Coordination with Ceiling-Mounted Speaker Array Zones