
Why Manual Operation Coordination Matters in a Healthcare Training Room
When you plan a healthcare training room partition manual operation crash cart swings scenario, you are not just choosing a wall. Panel handling and the operating sequence must be confirmed for the selected layout and project conditions. The partition must move manually, without a floor track, and park out of the way. At the same time, wall-mounted crash cart swings—the fold-down shelves or brackets that hold resuscitation equipment—must not interfere with the partition’s travel path or its stacking area.
This article provides an evidence-bounded planning framework for overseas contractors, architects, and facility teams. It explains what project information you need, how to review movement routes, and how to document coordination. The exact route, junction arrangement, continuous overhead path and parking position must be confirmed from the coordinated project drawings.
Understanding the EBUNGE Operable Wall System
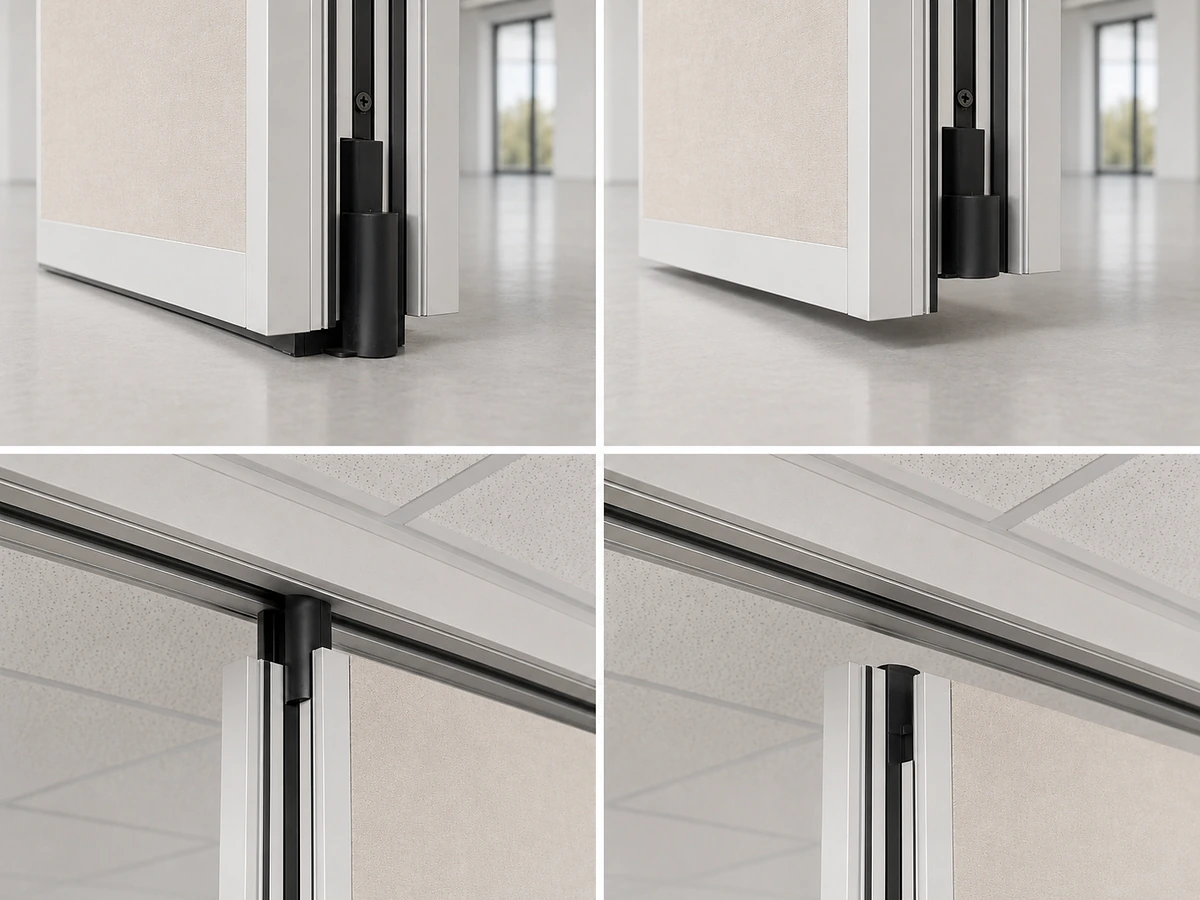
EBUNGE movable wall panels are individually movable and suspended from a top track. They cross an opening without a continuous floor track or floor hardware along the partition line. This clear-floor design is particularly valuable in healthcare training rooms, where you may need to roll in crash carts, stretchers, or simulation manikins without tripping over floor guides.
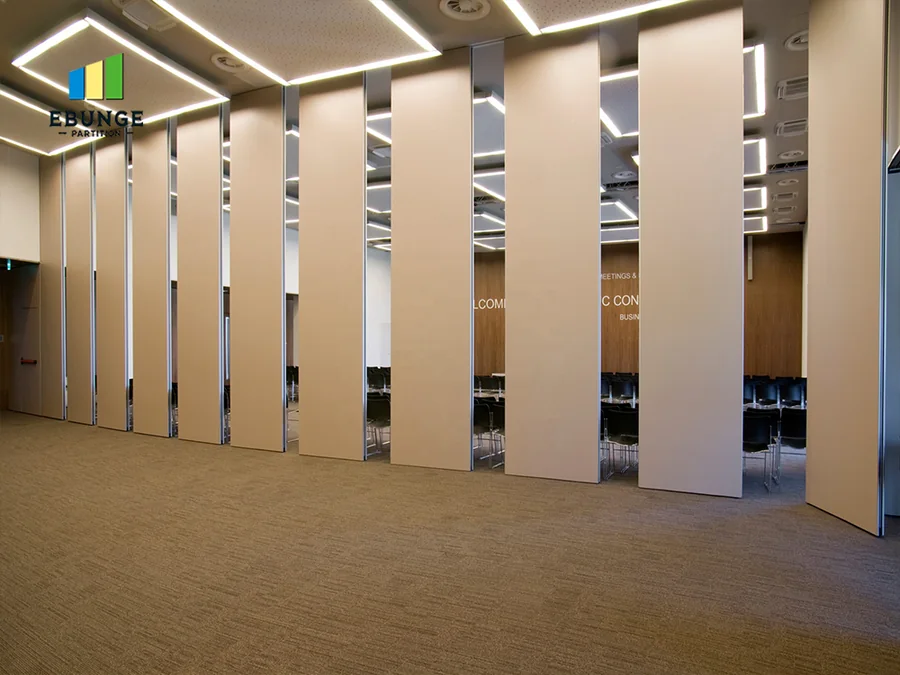
Panels park at a planned stacking position. The parking style is customized to your layout and project requirements. For a healthcare training room, you might stack panels against a wall or in a recess, depending on the available space and the location of wall-mounted equipment.
Key Features to Coordinate
- Top-hung suspension: Panels hang from an overhead track, leaving the floor clear.
- No floor track: Movement is guided from above, so there is no floor channel to collect debris or obstruct wheels.
- Individual panel movement: Each panel can be moved separately, allowing partial opening if needed.
- Customized parking: Stacking is designed for your specific layout, potentially compact when the coordinated design permits.
Planning for Wall-Mounted Crash Cart Swings
Share the opening dimensions, room layout and intended operating sequence for review.
Wall-mounted crash cart swings are fold-down surfaces that hold a crash cart or defibrillator. They are often mounted on walls near training areas. When you place a movable partition in the same room, you must ensure that the swings do not obstruct the partition’s travel path or its stacking zone.
During the planning phase, you need to provide detailed drawings showing the location of every wall-mounted swing, including its folded and unfolded positions. The partition’s movement route must be reviewed against these elements to avoid collisions.
Assessing Clearances and Interference
Consider the following when coordinating with crash cart swings:
- Folded position: When not in use, the swing should fold flat against the wall, leaving the partition path clear.
- Unfolded position: When in use, the swing extends into the room. The partition must not be moved while a swing is unfolded, or the swing must be located outside the partition’s stacking area.
- Stacking zone: The area where panels park must be free of any wall-mounted protrusions that could interfere with panel storage.
Your project team must provide accurate measurements of swing depths and heights. The partition supplier will review these against the proposed track route and stacking layout.
Reviewing Straight, Turning, and Stacking Routes
Every movable partition requires a continuous, connected overhead route. For a healthcare training room, you may need straight runs, turning sections, and a stacking area. Each of these must be reviewed from the layout.
Straight Routes
The suitability of each route and parking arrangement depends on the approved layout, circulation, ceiling interfaces and operating sequence. Panels move along a linear track. Ensure that the track path is clear of any ceiling-mounted obstacles, such as lights, sprinklers, or HVAC diffusers. Also, confirm that the wall-mounted crash cart swings do not protrude into the path when panels are being moved.
Turning Routes
Your supplier will need detailed ceiling plans to design the turn correctly.
Stacking Routes
Stacking routes lead to the parking area. This area must be designed to accommodate the number of panels and their stacking configuration. If you have wall-mounted crash cart swings on the same wall as the stacking area, you must ensure that the swings do not interfere with the panels when they are parked.
Project Documentation and Coordination
Successful coordination depends on complete project documentation. You should prepare and share the following with your partition supplier:
- Architectural floor plans showing the partition location, opening sizes, and stacking area.
- Reflected ceiling plans indicating the track route, ceiling type, and any obstructions.
- Elevation drawings of walls where crash cart swings are mounted, including swing dimensions and folded/unfolded positions.
- The exact overhead route and support arrangement must be confirmed by the responsible project team from coordinated drawings.
- Door and pass-door requirements if the partition includes an integrated door for emergency access.
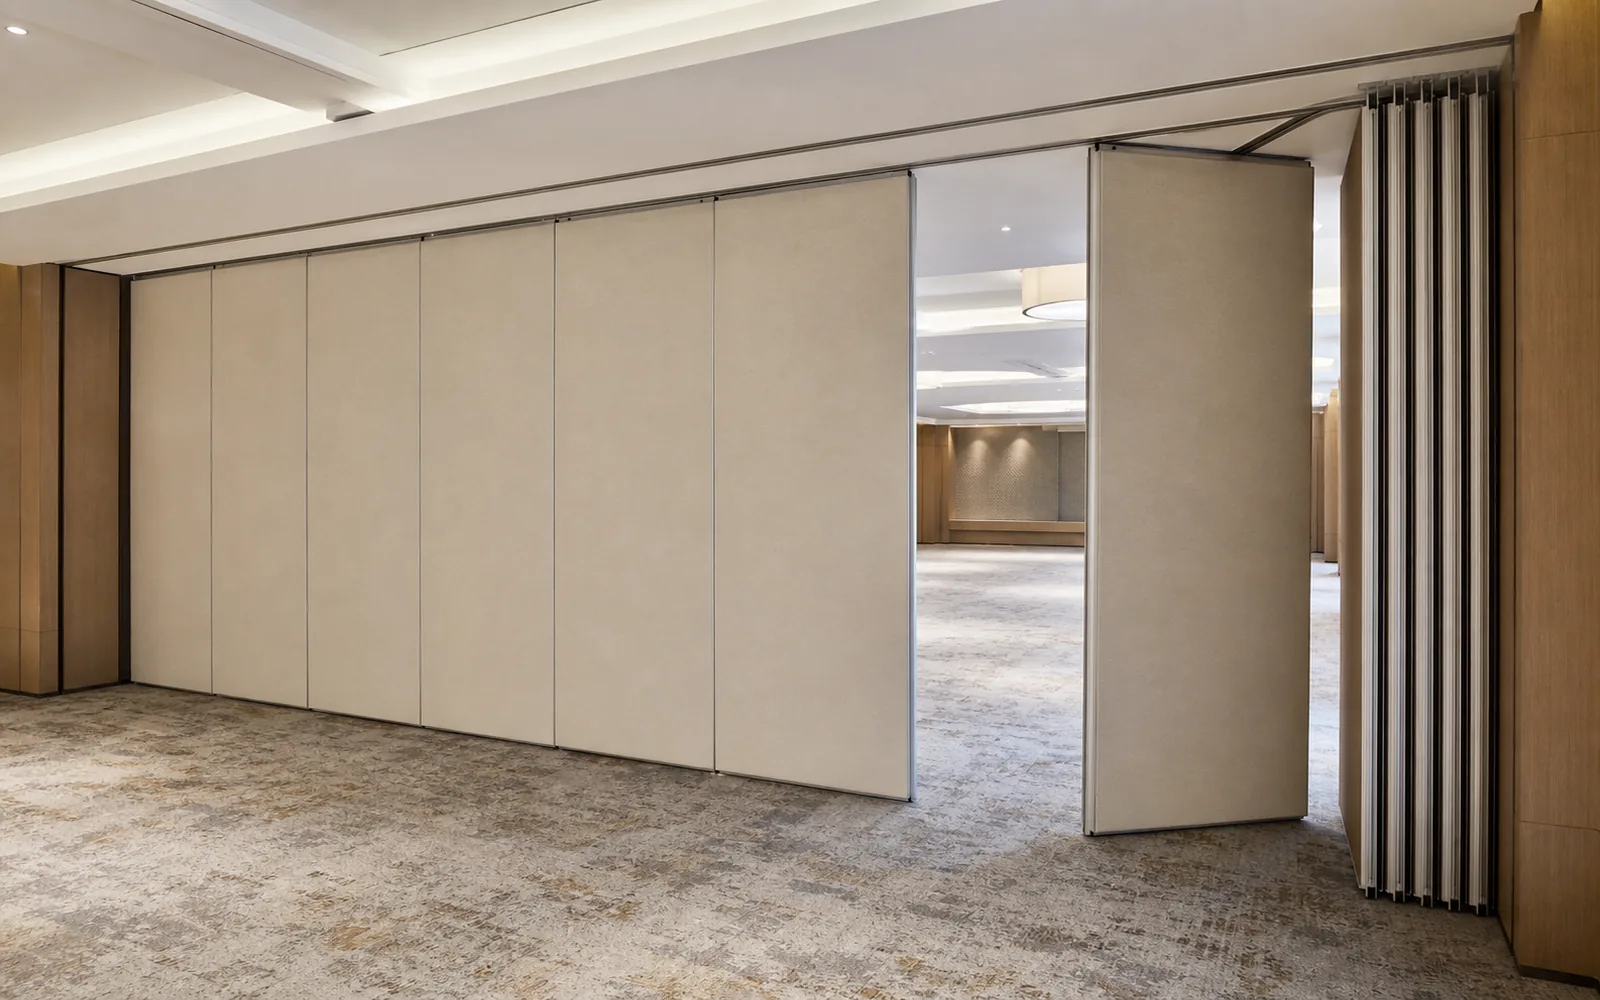
Discussing Pass-Door Requirements
In a healthcare training room, you may need a pass-door within the partition for quick access during training scenarios. Pass-door requirements can be discussed with your supplier. The door must be coordinated with the partition’s movement and stacking, ensuring it does not interfere with the manual operation.
Acoustic Considerations in Healthcare Training
Visible references can support layout discussion but do not verify hidden construction or performance. These are not direct decibel counts but are derived from laboratory measurements.
Review the ceiling interface, panel route and stacking position together.
Sealing Systems and Acoustic Integrity
Movable partitions often include perimeter seals that close gaps between panels and adjacent surfaces. However, the type of seal and its effectiveness depend on the system design.
Finish Options and Their Coordination
EBUNGE movable partitions offer a range of finish options, including laminate, melamine, fabric, leather, glass, and other approved surfaces. The finish you choose affects aesthetics, durability, and maintenance. In a healthcare training room, you may prefer a wipeable surface or a glass panel for visibility.
When coordinating finishes, consider how they interact with wall-mounted crash cart swings. For example, if a swing folds against the partition surface, you need a finish that can withstand repeated contact. Discuss your finish choice with your supplier to ensure compatibility.
Frequently Asked Questions
What project information is required for healthcare training room partition manual operation crash cart swings?
You need to provide architectural floor plans, reflected ceiling plans, elevation drawings of walls with crash cart swings, MEP layouts, and details of any pass-door requirements. This information allows the supplier to review the track route, stacking area, and potential interferences.
How do wall-mounted crash cart swings affect partition movement?
Wall-mounted crash cart swings can obstruct the partition’s travel path or stacking area if they protrude when panels are being moved. You must ensure that swings are folded flat when the partition is in use, or that they are located outside the partition’s movement zone.
Can the partition be moved without a floor track?
Yes, EBUNGE movable wall panels are top-hung and move without a continuous floor track. This leaves the floor clear for equipment like crash carts, but the overhead track must be continuous and properly supported.
What acoustic performance can I expect from a movable partition?
STC and Rw ratings are used to describe sound insulation, but they are not direct decibel counts.
Can I include a pass-door in the partition?
Yes, pass-door requirements can be discussed. A pass-door can be integrated into the partition, but it must be coordinated with the partition’s movement and stacking to ensure it does not interfere.
Conclusion and Next Steps
Coordinating a healthcare training room partition with wall-mounted crash cart swings requires careful planning and documentation. By reviewing straight, turning, and stacking routes, and by providing detailed project information, you can ensure that the partition operates smoothly and safely.
Remember that every project is unique. For more information on operable wall systems, visit our operable wall system page. To discuss your project, contact us today.
Continue Exploring
More Operable Wall System Guides
- Newer guideWhy Convention Hall Partition Track Needs Clearance for Ceiling-Mounted Rigging Motor Swings
- Earlier guideWhy Healthcare Training Room Partition Stacking Pockets Need Clearance for Wall-Mounted Hand Sanitizer Dispensers
- Related guideHow to Compare Office Meeting Suite Partition Manual Operation for Single vs Double Leaf Stacking
- Related guideWhy Office Meeting Suite Partition Stacking Pockets Need Clearance for Wall-Mounted Fire Extinguisher Cabinets