
Why Stacking Pocket Drawings Matter at Security Panel Junctures
When planning an airport conference room with a movable partition wall, the airport conference partition stacking drawings are among the first documents your project team should request. These drawings specify how panels park at a planned stacking position, especially where the partition meets a wall-mounted security panel juncture. Because the partition is top-hung and moves without a floor track, the overhead route and the stacking pocket must be coordinated precisely with surrounding building systems.
In airport environments, wall-mounted security panels often house access control, intercoms, or monitoring equipment. Their location can affect where a partition can safely stack. The drawings must show the exact relationship between the partition’s parked position and these panels, ensuring that panels do not obstruct access or interfere with security equipment. This article explains what project information is required, how to read these drawings, and how to coordinate them without assuming hidden performance.
Understanding Movable Partition Stacking and Route Requirements
Movable partition walls from EBUNGE consist of individually movable panels that are suspended from a top track. They cross an opening without a floor track, which means the entire weight and guidance system is overhead. Panels travel along a continuous connected overhead route and park at a planned stacking position. The route may include straight sections, turning sections, and stacking areas, all of which must be reviewed from the layout.
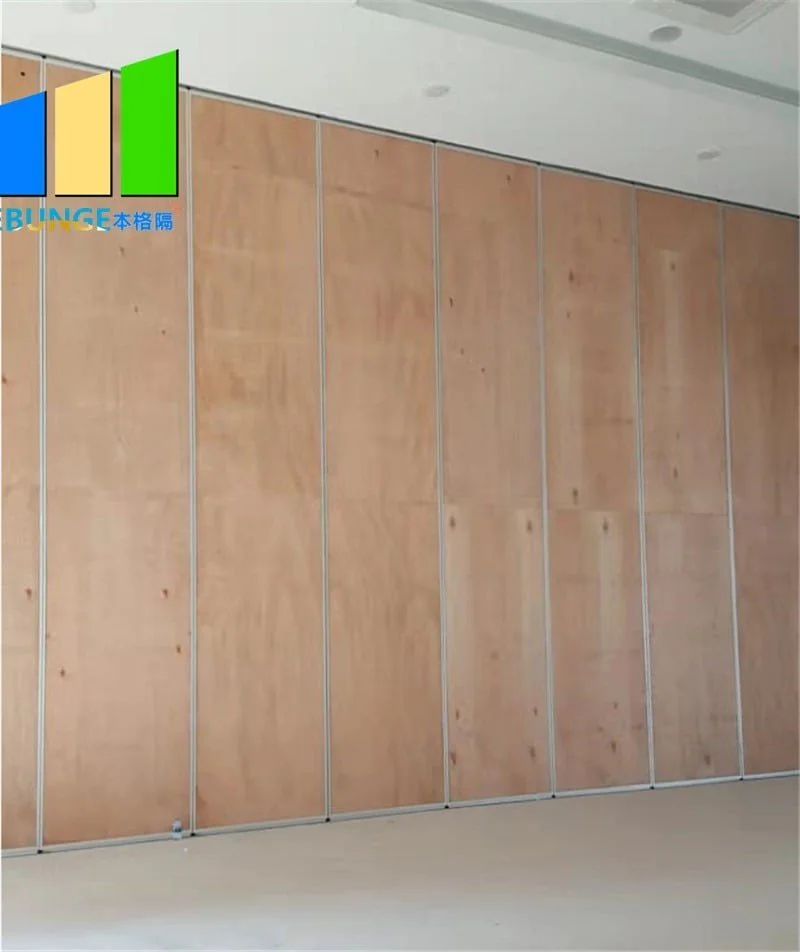
Stacking pockets are recesses or alcoves where panels rest when not in use. At wall-mounted security panel junctures, the pocket design must account for the panel thickness, the depth of the pocket, and any clearance needed for the security panel itself. The drawings must show the pocket dimensions, the track alignment, and the panel path into the pocket.
Top-Hung Systems and Clear Floor Lines
Because EBUNGE partitions are top-hung, there is no continuous floor running track or floor hardware along the partition line. This is a significant advantage in airport settings where floor surfaces must be uninterrupted for security and accessibility. The exact route, junction arrangement, continuous overhead path and parking position must be confirmed from the coordinated project drawings. The stacking drawings must indicate the overhead support points and the track layout.
Turning and Stacking Routes
Not all stacking routes are straight. In some layouts, panels must turn a corner before entering the stacking pocket. EBUNGE reviews straight, turning, and stacking routes from the layout to ensure that the partition can move smoothly.
Key Drawings That Define Stacking Pockets
Share the opening dimensions, room layout and intended operating sequence for review.
Several types of drawings are typically involved in specifying stacking pockets at wall-mounted security panel junctures. Each serves a different purpose and must be coordinated with the others.
Floor Plans and Reflected Ceiling Plans
The floor plan shows the partition’s location, the stacking pocket, and the security panel’s position. The reflected ceiling plan (RCP) shows the overhead track route, including any turns and the stacking area. Together, these drawings establish the spatial relationship between the partition and the security panel. The suitability of each route and parking arrangement depends on the approved layout, circulation, ceiling interfaces and operating sequence.
Elevations and Sections
Elevations show the partition in its closed and stacked positions, revealing how panels align with the security panel. Sections cut through the stacking pocket to show its depth, the track height, and any recesses. These drawings are essential for verifying that the security panel does not protrude into the pocket or obstruct panel movement.
Track and Trolley Details
Detailed drawings of the track and trolley system show how panels are suspended and how they navigate turns. At a security panel juncture, the track may need to be offset or elevated to clear the panel. These details must be reviewed to ensure that the partition can enter the pocket without interference.
Stacking Pocket Details
The stacking pocket itself is often shown in a separate detail drawing. This includes the pocket’s width, depth, and height, as well as any internal guides or bumpers. The drawing must also indicate how the pocket integrates with the wall-mounted security panel, such as a recess for the panel or a clearance gap.
Coordinating with Wall-Mounted Security Panels
Wall-mounted security panels are common in airport conference rooms. They may control access to the room, monitor the space, or provide emergency communication. Their placement can conflict with a partition’s stacking pocket if not coordinated early.
Clearance and Access Requirements
Security panels require clear access for maintenance and operation. If a partition stacks directly in front of a panel, it may block access when parked.
Electrical and Data Interfaces
Security panels often have electrical and data connections that run through the wall. The stacking pocket must not interfere with these conduits. The drawings should indicate the location of any junction boxes or wiring, and the partition team must coordinate to avoid conflicts.
Integration with Wall Construction
The stacking pocket is typically built into the wall construction. At a security panel juncture, the wall may have additional reinforcement or fire-resistant materials. The drawings must show how the pocket integrates with these elements without compromising the wall’s integrity.
Project Documentation and Review Process
EBUNGE emphasizes that project-specific documentation is essential. The stacking drawings are not generic; they must be tailored to the actual layout, security panel locations, and building conditions. The review process involves multiple steps.
Initial Layout Review
Your project team should provide a detailed layout of the conference room, including the location of all wall-mounted security panels, doors, and other fixed elements. EBUNGE will review this layout to propose a stacking route and pocket design that avoids conflicts.
Drawings Submission and Coordination
Once the layout is approved, EBUNGE can provide preliminary drawings showing the track route, stacking pocket, and panel path.
Site Verification
Before fabrication, a site visit may be necessary to verify actual conditions, such as ceiling height, wall construction, and the exact position of security panels. Cost and maintenance requirements depend on the selected configuration, finish and project conditions and require project-specific confirmation.

Finish Options and Their Impact on Stacking Drawings
EBUNGE offers a range of finish options for movable partitions, including laminate, melamine, fabric, leather, glass, and other approved surfaces. The choice of finish can affect the stacking pocket dimensions and the panel weight, which in turn influences the track and support requirements.
Panel Thickness and Weight
Different finishes may require different panel thicknesses or substrates. The exact overhead route and support arrangement must be confirmed by the responsible project team from coordinated drawings. The drawings must account for the specific finish selected to ensure that the pocket can accommodate the panel and that the track can support the weight.
Surface Protection
In a stacking pocket, panels are stored close together. The finish must be protected from scratches or damage during movement and storage. The drawings may include guides or separators to prevent contact between panels. At a security panel juncture, the finish must also be compatible with any cleaning agents used on the security panel.
Review the ceiling interface, panel route and stacking position together.
Acoustic and Sealing Considerations
While EBUNGE does not disclose specific STC/Rw ratings without project-specific testing, the drawings should indicate where seals are placed to minimize sound leakage. At a stacking pocket, the seals must be designed to compress when the partition is closed and retract when it is moved.
Perimeter Seals
Perimeter seals run along the top, bottom, and sides of the partition. In the stacking pocket, the bottom seal must be lifted to allow the panel to move without a floor track. The drawings must show the seal mechanism and how it interacts with the pocket floor.
Vertical Seals at Panel Junctures
These seals must be aligned correctly when panels are stacked. The stacking drawings should show how panels are aligned in the pocket to ensure that seals are not damaged.
Pass-Door Requirements and Documentation
In some applications, a pass-door may be integrated into the partition. This is a door within a panel that allows access without moving the entire partition. At a security panel juncture, a pass-door might be necessary to reach the security panel when the partition is closed.
Pass-Door Integration
The stacking drawings must show how the pass-door panel stacks with other panels. The door hardware and frame may affect the panel’s dimensions and the pocket depth. Coordination with the security panel location is critical to ensure that the pass-door does not conflict.
Documentation for Pass-Doors
If a pass-door is required, EBUNGE can discuss the project documentation needed, including door hardware schedules and installation details. The drawings must clearly indicate the pass-door’s location and operation.
Frequently Asked Questions
What project information is required for airport conference partition stacking drawings?
To prepare accurate stacking drawings, your team must provide a detailed floor plan showing the conference room dimensions, the location of all wall-mounted security panels, door openings, columns, and any other fixed elements. EBUNGE will review this information to propose a stacking route and pocket design.
How do stacking drawings address wall-mounted security panel junctures?
The drawings show the exact position of the security panel relative to the stacking pocket. They include clearance dimensions to ensure the panel remains accessible and that the partition does not obstruct it. The track route is designed to avoid interference with the panel, and any necessary recesses or offsets are detailed.
Can a movable partition stack directly in front of a security panel?
Visible references can support layout discussion but do not verify hidden construction or performance. This might require a deeper pocket or a pass-door. EBUNGE can discuss options based on your layout.
What role do reflected ceiling plans play in stacking pocket design?
The track must align with the stacking pocket below, and the RCP helps coordinate the overhead support structure with the ceiling design. Without an accurate RCP, the track may not align with the pocket.
How are finish options reflected in stacking drawings?
The finish affects the panel’s weight and thickness, which influences the track and pocket dimensions. For example, glass panels may require a deeper pocket or reinforced track. The selected finish must be communicated early in the design process.
Do stacking drawings include acoustic seal details?
Yes, the drawings should show the location and type of perimeter and vertical seals. They indicate how seals are compressed when the partition is closed and how they are lifted or retracted when panels move into the stacking pocket.
Conclusion and Next Steps
Airport conference partition stacking drawings are essential for ensuring that a movable partition wall integrates seamlessly with wall-mounted security panels. By specifying the stacking pocket, track route, and clearances, these drawings prevent conflicts and ensure smooth operation. EBUNGE’s movable partition systems are top-hung, clear-floor, and customizable to your layout, but every project requires careful coordination and project-specific documentation.
To move forward, contact EBUNGE to discuss your project requirements. Our team can review your layout, provide preliminary drawings, and guide you through the documentation process. Visit our movable partition wall page for more information, or explore our projects to see how we have helped other clients. For a detailed consultation, contact us today.
Continue Exploring
More Operable Wall System Guides
- Newer guideHow to Plan University Training Center Partition Stacking Around Wall-Mounted Fire Extinguisher Recesses
- Earlier guideWhy Convention Hall Partition Track Needs Clearance for Ceiling-Mounted Rigging Motor Swings
- Related guideHow to Compare Office Meeting Suite Partition Manual Operation for Single vs Double Leaf Stacking
- Related guideWhy Office Meeting Suite Partition Stacking Pockets Need Clearance for Wall-Mounted Fire Extinguisher Cabinets