
Introduction: Why Rigging Clearance Matters in Multipurpose Rooms
When planning a university multipurpose room, the relationship between the partition track and ceiling-mounted rigging points is often overlooked until late in design. Yet this coordination can determine whether the space functions as intended for both flexible division and events requiring overhead rigging. For project teams evaluating an operable wall system, understanding university multipurpose room partition track rigging clearance is essential to avoid conflicts and enable future flexibility.
This article provides an evidence-bounded planning framework for architects, interior designers, facility managers, and contractors. We focus on why clearance matters, what project information is required, and how to coordinate without relying on unsupported assumptions.
Understanding the Operable Wall System and Its Overhead Route
EBUNGE movable partition panels are individually movable and suspended from a top track. They cross the opening without a floor track, meaning the floor remains clear along the partition line. This design offers flexibility in room layouts, but it places significant importance on the overhead structure and track route.
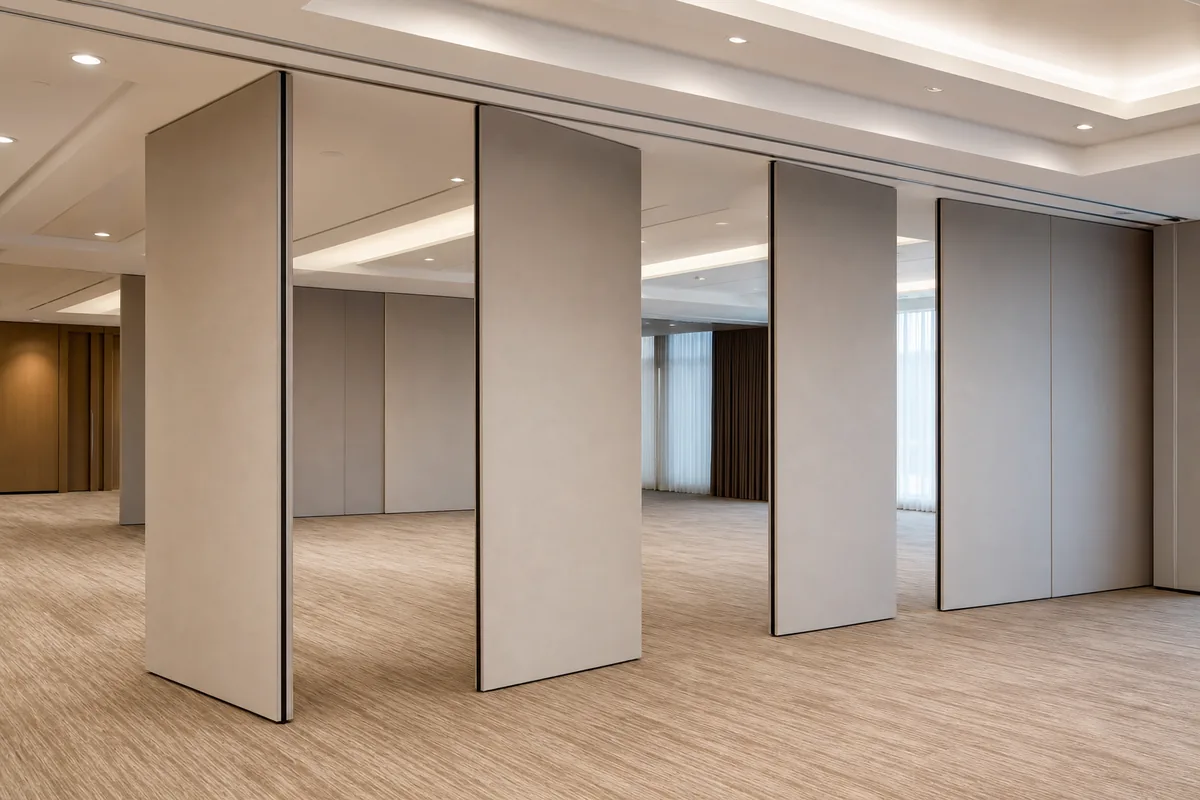
The track must support the panels along straight, turning, and stacking routes, all of which are reviewed from the layout. In a multipurpose room, the ceiling often contains lighting, HVAC, sprinklers, and rigging points for events. The partition track must coexist with these elements, and clearance is critical for both installation and long-term operation.
What Are Ceiling-Mounted Rigging Points?
The suitability of each route and parking arrangement depends on the approved layout, circulation, ceiling interfaces and operating sequence. In university multipurpose rooms, these are common for concerts, lectures, ceremonies, and theatrical productions.
Why Clearance Is Not Just a Vertical Dimension
Clearance is not only about vertical space between the track and rigging points. It involves horizontal separation along the track path, swing clearance for panels during parking, and access for maintenance. A rigging point that is too close to the track could obstruct panel movement or create a collision hazard.
Project Planning: The First Step to Avoid Conflicts
Share the opening dimensions, room layout and intended operating sequence for review.
Every project begins with a layout review. For university multipurpose rooms, the design team must provide detailed floor plans and ceiling plans showing the intended partition route, stacking positions, and all ceiling-mounted equipment. EBUNGE reviews straight, turning, and stacking routes from the layout to ensure the system is feasible.
It is crucial to involve the operable wall supplier early in design. Cost and maintenance requirements depend on the selected configuration, finish and project conditions and require project-specific confirmation.
Required Project Information
To assess rigging clearance, the following project information is typically needed:
- Architectural floor plans showing the room dimensions and partition location.
- Reflected ceiling plans indicating all ceiling-mounted devices, including rigging points.
- Partition stacking plan, showing where panels park when not in use.
- Door locations and swing clearances, especially if pass-doors are required.
This information allows the supplier to propose a track layout that avoids conflicts and meets the project’s functional needs.
Coordination with Other Trades
Rigging points are often installed by a specialty contractor. The operable wall installer must coordinate with them to ensure the track does not interfere with rigging loads or access. Regular coordination meetings and drawing reviews are essential.
Design Considerations for Track and Rigging Coexistence
When designing a multipurpose room, several factors influence how track and rigging can coexist:
Track Route and Stacking Area
The track route must be continuous and supported. Panels travel along this route and park at a planned stacking position. The exact overhead route and support arrangement must be confirmed by the responsible project team from coordinated drawings. Rigging points should be located outside these zones to avoid interference.
Vertical Clearance and Structural Support
The track is suspended from the building structure. However, exact dimensions depend on the specific system and project conditions, so they must be confirmed with the supplier.
Future Flexibility
University multipurpose rooms often need to adapt to different events. Rigging points may be added or relocated. Designing the partition track with generous clearance can accommodate future changes without major modifications.
Acoustic and Finish Considerations
They do not directly translate to a specific number of decibels in a real room. Actual performance depends on installation, flanking paths, and room conditions.
Finish Options and Coordination

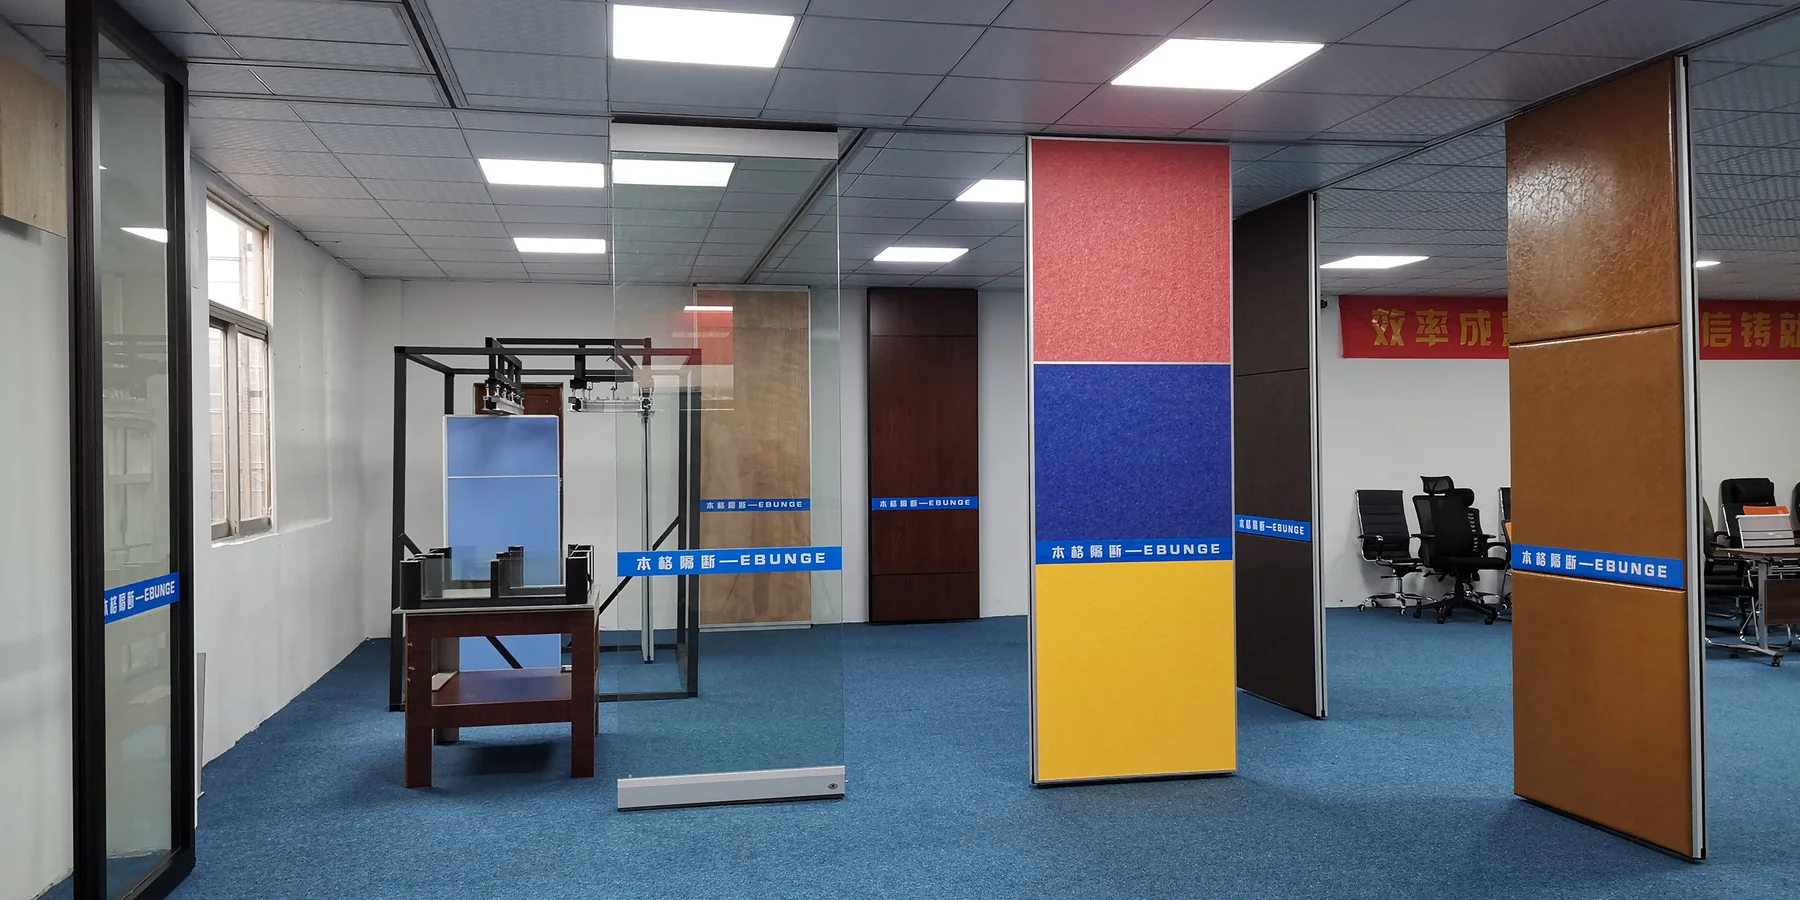
EBUNGE offers a variety of finishes, including laminate, melamine, fabric, leather, glass, and other approved surfaces. The finish choice does not directly affect rigging clearance, but it may influence the visual integration of the partition with the ceiling and rigging equipment. Coordination of finishes with ceiling design can enhance the aesthetic of the multipurpose room.
Case Example: A University Lecture Hall
Consider a university lecture hall that also serves as an event space. The room is designed to be divided into two smaller classrooms using an operable wall. The ceiling includes rigging points for a lighting grid used during events.
During design, the architect must ensure that the partition track route does not pass directly beneath a rigging point. If it does, the rigging point could obstruct the panel’s path or the panel could interfere with rigging operations. By reviewing the layout early, the track can be routed to avoid these points, or the rigging points can be relocated.
Review the ceiling interface, panel route and stacking position together.
This example illustrates why clearance is not just a technical detail but a functional requirement for multipurpose use.
Best Practices for Project Teams
To ensure successful coordination of partition track and rigging points, consider the following best practices:
Engage the Supplier Early
Involve the operable wall supplier during schematic design. They can provide guidance on track routing and clearance requirements based on the specific system.
Use BIM and 3D Coordination
Building Information Modeling (BIM) allows for clash detection between the track, rigging points, and other ceiling elements. This can identify conflicts before construction.
Document All Assumptions
Clearly document all assumptions regarding loads, clearances, and coordination. This helps avoid misunderstandings during construction.
Confirm Project-Specific Requirements
Every project is unique. Do not rely on generic assumptions.
Frequently Asked Questions
What is the minimum clearance required between a partition track and a rigging point?
The minimum clearance depends on the specific operable wall system, track configuration, and rigging point design. There is no universal number.
Can rigging points be located directly above the partition track?
This must be evaluated on a project-specific basis.
Does the partition track require additional structural support if rigging points are nearby?
They should be independently supported to avoid transferring loads.
How does rigging clearance affect acoustic performance?
If a rigging point penetrates the ceiling near the partition head, it could create a flanking path for sound. Visible references can support layout discussion but do not verify hidden construction or performance.
What information does the supplier need to review rigging clearance?
Providing this information early allows for an accurate review and recommendations.
Can the partition track be routed around rigging points?
Yes, the track can be designed with curves or turns to avoid rigging points, provided the layout allows. The exact route, junction arrangement, continuous overhead path and parking position must be confirmed from the coordinated project drawings. The layout must be reviewed to ensure the panels can still park correctly.
Conclusion: Plan Early and Confirm Project-Specific Details
University multipurpose rooms demand flexibility, and the integration of operable walls with ceiling-mounted rigging points requires careful planning.
By engaging the supplier early, providing comprehensive project documentation, and confirming all requirements, project teams can avoid conflicts and ensure the space meets its intended functions. Remember that every project is unique, and performance claims must be validated with project-specific evidence.
For more information on operable wall systems and how to coordinate them with your multipurpose room design, explore our operable wall system page or view project applications. To discuss your specific requirements, contact our team today.
Continue Exploring
More Project Applications Guides
- Newer guideHow to Coordinate University Multipurpose Room Partition Track with Ceiling-Mounted Light Grid Access Panels
- Earlier guideHow to Plan Healthcare Training Room Partition Track Around Ceiling-Mounted Exam Light Booms
- Related guideWhy Office Meeting Suite Partition Track Needs Coordination with Ceiling-Mounted Speaker Array Zones
- Related guideHow to Coordinate Office Meeting Suite Partition Track with Ceiling-Mounted Occupancy Sensor Swings