
When planning university lecture hall partition seals floor lectern wells become a critical coordination point. These rooms often combine flexible seating with fixed teaching technology, and the floor-mounted lectern well—a recessed box that houses power, data, and audio connections—can interrupt the partition line. The exact route, junction arrangement, continuous overhead path and parking position must be confirmed from the coordinated project drawings. This article explains the checks that matter, helping architects, contractors, and facility managers avoid surprises.
Why Pre-Installation Checks Are Non-Negotiable
Movable partitions are not off-the-shelf products; each project demands a tailored approach. The absence of a floor track means the partition’s bottom edge must seal against the finished floor, but a recessed lectern well creates a void that cannot be bridged by a simple drop seal. Pre-installation checks ensure that the partition layout, the well’s position, and the building’s structure are compatible. The suitability of each route and parking arrangement depends on the approved layout, circulation, ceiling interfaces and operating sequence.

The Role of the Lectern Well in the Partition Line
A floor-mounted lectern well is typically a steel or concrete box set flush with the finished floor. It may contain electrical outlets, network ports, and cable management. When a partition is scheduled to close across that area, the well’s presence means the partition cannot achieve a continuous floor contact. The seal must instead be designed to accommodate the well’s edges, which may require a custom threshold or a revised partition route.
Check 1: Review the Overhead Track Route
Before installation, review the ceiling void to confirm that the track can be routed without interference from ductwork, pipes, or lighting. This is especially important in lecture halls where AV equipment and rigging points may occupy the same ceiling zone.
Share the opening dimensions, room layout and intended operating sequence for review.
Turning and Stacking Routes
If the partition must turn a corner or stack in a pocket, the layout must account for the panels’ sweep. A lectern well near a stacking area could obstruct the parking path. The project team should mark the well’s location on the reflected ceiling plan and verify that the stacking zone is clear.
Check 2: Confirm the Floor Profile and Well Design
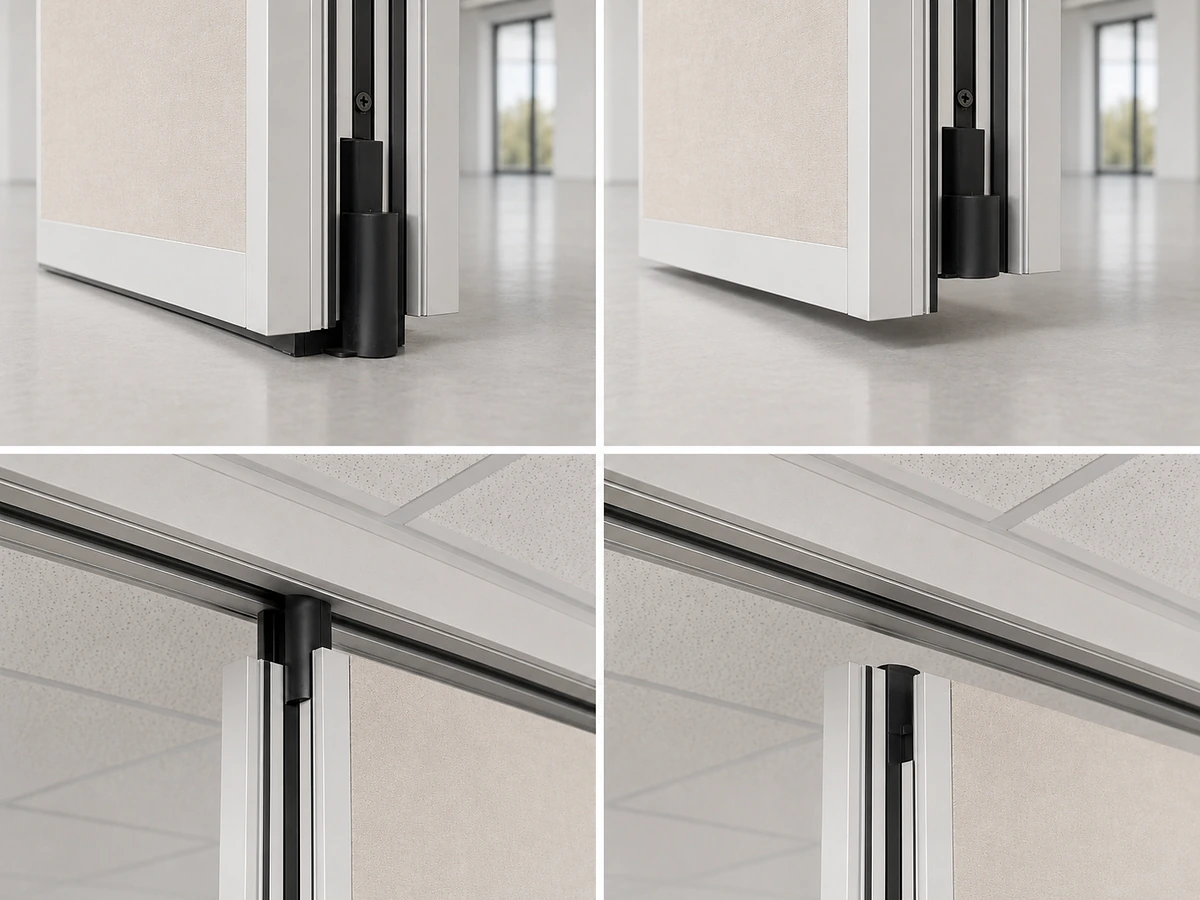
The partition’s bottom seal relies on a flat, continuous floor surface. A lectern well introduces a discontinuity. Pre-installation, confirm the well’s dimensions, depth, and edge condition. Is the well flush with the finished floor? Are there raised lips or recessed covers? These details affect whether a standard bottom seal can be used or whether a custom transition piece is required.
Coordination with MEP Drawings
Electrical and data conduits feeding the well often run beneath the floor slab. If the partition line crosses the well, the conduit routing may conflict with the partition’s support points. Early coordination with MEP engineers prevents clashes that would otherwise require relocating the well or altering the partition route.
Check 3: Evaluate Acoustic Seal Requirements Conceptually
Sound can flank through gaps at the bottom, top, and vertical joints. Pre-installation checks should identify all potential gaps and plan for seals that can be adjusted to accommodate the well’s presence.
Understanding STC/Rw Without Decibel Promises
Visible references can support layout discussion but do not verify hidden construction or performance. They are not simple decibel counts but rather a single-number rating derived from a curve. The partition system, including its seals, must be designed to meet the specified rating, but only a laboratory or field test can confirm actual performance.
Check 4: Plan for Pass-Door Integration
Many lecture halls require a pass-door within the partition for access when the wall is closed. If the pass-door is located near a lectern well, the door’s swing and threshold must be coordinated. A floor-mounted well could interfere with the door’s operation or the bottom seal. Discuss pass-door requirements early to ensure the partition layout accommodates both the door and the well.
Check 5: Review Finish and Surface Compatibility
EBUNGE partitions offer a range of finishes, including laminate, melamine, fabric, leather, glass, and other approved surfaces. The finish choice affects aesthetics and maintenance, but it also influences how the partition interacts with the lectern well. For example, a fabric finish may be more susceptible to damage from sharp edges of a well cover. Pre-installation, confirm that the chosen finish is compatible with the surrounding environment and that any edge trims are designed to protect the partition surface.
Check 6: Engage the Manufacturer in Layout Review
Review the ceiling interface, panel route and stacking position together.
The most effective pre-installation check is to involve the partition manufacturer early. They can confirm whether the partition can cross the well or whether the well should be relocated. Cost and maintenance requirements depend on the selected configuration, finish and project conditions and require project-specific confirmation.
Project Documentation
Maintain clear documentation of all decisions. This includes marked-up drawings, meeting minutes, and technical submittals. For university projects, where multiple stakeholders—faculty, AV specialists, facilities—are involved, a single source of truth prevents miscommunication.
FAQ: University Lecture Hall Partition Seals and Floor-Mounted Lectern Wells
Can a movable partition seal effectively over a floor-mounted lectern well?
Yes, but only with careful planning. The partition’s bottom seal cannot bridge a recessed well without a custom solution. The manufacturer must design a transition that maintains the seal’s integrity, which may involve a removable threshold or a well cover that sits flush when not in use.
What information does the partition manufacturer need about the lectern well?
Provide the well’s exact dimensions, depth, edge profile, and location relative to the partition line. Also share details about the well’s cover—whether it is flush, recessed, or has a raised lip.
Do EBUNGE partitions require a floor track?
No, EBUNGE movable partition panels are top-hung and move without a continuous floor running track. This is an advantage in spaces with floor-mounted fixtures like lectern wells, as there is no track to interrupt. However, the bottom seal still needs to accommodate the well’s presence.
How does a lectern well affect acoustic performance?
A lectern well creates a potential gap at the floor line.
Can the partition be routed to avoid the lectern well?
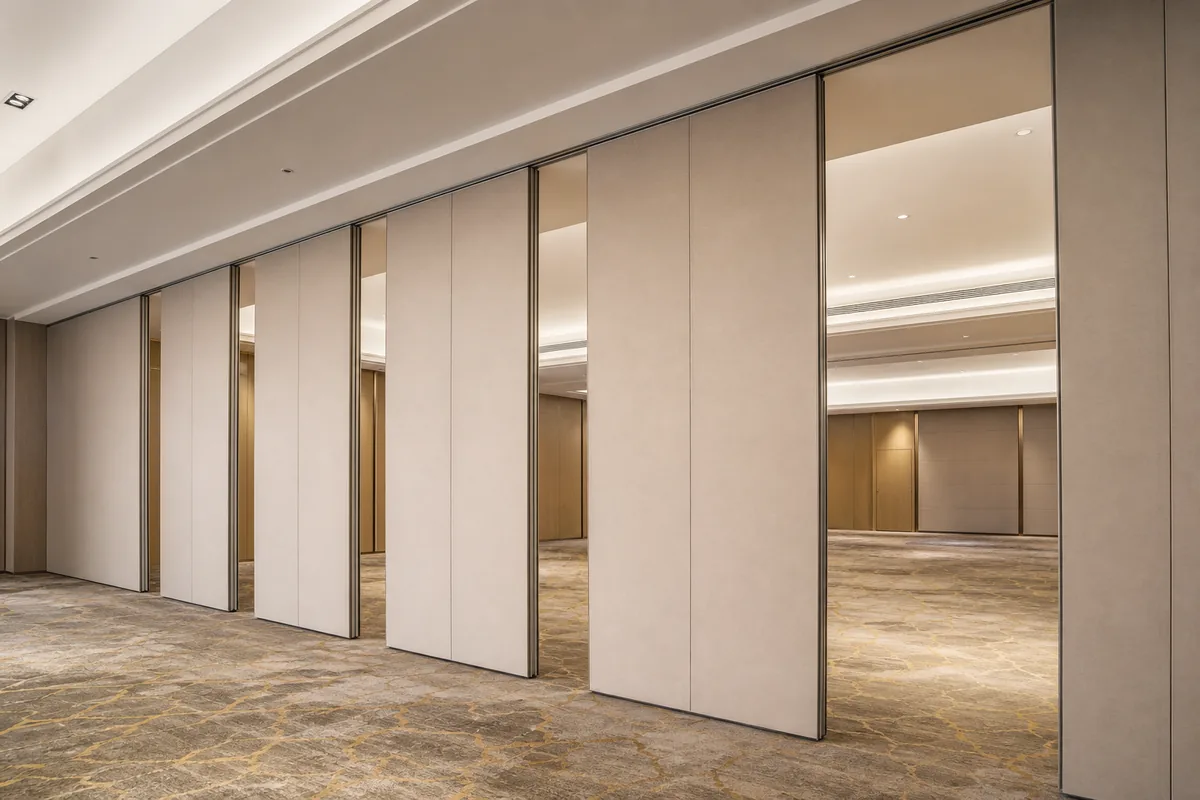
In some cases, yes. The partition layout can be adjusted so that the partition line does not cross the well. This may require moving the well or changing the partition’s stacking position. The manufacturer can help evaluate the feasibility based on the room’s dimensions and the desired flexibility.
Conclusion: Coordinate Early, Document Thoroughly
Pre-installation checks for university lecture hall partition seals at floor-mounted lectern wells are about coordination, not guesswork.
Ready to discuss your lecture hall project? Contact EBUNGE Partition to speak with our team. For more examples of how our systems are applied, visit our projects page.
Continue Exploring
More Acoustic Partition Guides
- Newer guideHow to Coordinate Hotel Banquet Partition Seals with Ceiling-Mounted Rigging Point Access Panels
- Earlier guideWhy Healthcare Training Room Partition Seals Need Detailing at Floor-Mounted Oxygen Outlet Wells
- Related guideWhy Community Hall Partition Seals Need Interface Detailing at Floor-Mounted Power Distribution Wells
- Related guideWhat Pre-Installation Checks Matter for Sports Hall Partition Seals at Floor-Mounted Gymnastics Anchor Points