
Coordinating a university multipurpose room partition track light grid access requires early and structured planning. When a room must host lectures, examinations, banquets, or performances, the ceiling often carries lighting, ventilation, and access panels. Adding an operable wall system means the overhead track must share that ceiling space without conflict. This article explains how project teams can approach that coordination using confirmed EBUNGE product facts and a clear documentation process. The goal is to help architects, interior designers, and facility managers prepare for a successful installation while respecting the need for project-specific engineering review.
Understanding the EBUNGE Operable Wall System
EBUNGE movable wall panels are individually movable and suspended from a top track. They cross the opening without a floor track, leaving the floor clear for flexible use. Panels park at a planned stacking position when not in use. The suitability of each route and parking arrangement depends on the approved layout, circulation, ceiling interfaces and operating sequence.
The exact overhead route and support arrangement must be confirmed by the responsible project team from coordinated drawings. The track route may include straight sections, turning sections, and stacking areas. Each route is reviewed from the layout to ensure it is continuous and connected. The exact route, junction arrangement, continuous overhead path and parking position must be confirmed from the coordinated project drawings.

For a university multipurpose room, this means the track layout must be coordinated with ceiling-mounted elements such as light grid access panels. Access panels are typically required for maintenance of lighting or other services. If the track crosses an access panel location, the panel may become inaccessible or the track may need to be routed differently.
Why Coordination Matters for Light Grid Access
Light grid access panels are common in large rooms with recessed lighting. Visible references can support layout discussion but do not verify hidden construction or performance. When a partition track is installed in the same ceiling, the track can obstruct access if not planned carefully.
Coordination ensures that:
- Track routes do not block required access panels.
- Access panels remain operable after installation.
- Stacking areas do not conflict with light fixtures or access needs.
Cost and maintenance requirements depend on the selected configuration, finish and project conditions and require project-specific confirmation. Early review of the ceiling plan and track layout is essential.
Project Documentation: What to Prepare
EBUNGE emphasizes that project-specific configuration requires confirmation. For any university multipurpose room project, you should prepare and share the following documentation with the partition supplier:
Share the opening dimensions, room layout and intended operating sequence for review.
- Floor plans showing the room dimensions, column locations, and intended partition positions.
- Ceiling plans indicating the light grid, access panel locations, HVAC diffusers, sprinklers, and other ceiling-mounted equipment.
- Reflected ceiling plans (RCP) to understand the ceiling grid layout.
- Section details at the ceiling-to-wall and ceiling-to-track interfaces.
These documents allow the supplier to review the proposed track route, turning sections, and stacking positions. They also help identify potential conflicts with light grid access panels.
Reviewing the Track Route and Stacking Positions
Every EBUNGE movable wall project begins with a layout review. The track route must be continuous and connected. Stacking areas must be planned so panels can park without interfering with room functions.
During the review, consider the following:
Straight Track Sections
They require a clear overhead path along the partition line. Ensure that no light grid access panels are directly under the track if they need to be opened. If they are, you may need to relocate the access panel or adjust the track path.
Turning Sections
Turning sections allow the track to change direction, often to reach a stacking area. They also create a larger footprint in the ceiling. Check that turning sections do not conflict with light fixtures or access panels.
Stacking Areas
Stacking areas are where panels park when the room is open. They can be designed for compact stacking if the layout permits. The stacking area must be clear of obstructions, including light grid components. Access panels in the stacking area may be difficult to reach once panels are parked, so plan accordingly.
Coordinating with Ceiling-Mounted Light Grid Access Panels
Here are practical steps to coordinate the partition track with light grid access panels:
1. Map All Access Panel Locations
Start by identifying every access panel in the ceiling. Mark their locations on the RCP. Note their size and swing direction. Some access panels may be hinged or removable.
2. Overlay the Proposed Track Route
Overlay the proposed track route on the RCP. Look for intersections where the track passes over or near an access panel. If the track is directly above an access panel, the panel may not open fully. In some cases, the track may be offset, but this depends on the partition layout.
3. Adjust Track Path or Access Panel Location
If conflicts are found, you have options:
- Relocate the access panel to a nearby ceiling bay that is not under the track.
- Adjust the track route to avoid the access panel, if the partition layout allows.
- Use a different type of access panel that can be opened from the side, if feasible.
These decisions must be made in consultation with the partition supplier and the ceiling contractor.
4. Consider Structural Support
The track must be supported by the building structure, not the ceiling grid. Support points are typically spaced at intervals determined by engineering.
Acoustic Considerations: A Conceptual Overview

Movable partitions can help divide the space for simultaneous activities. ). These ratings indicate how much sound is reduced when passing through a partition. However, they are not a simple count of decibels.
When coordinating with light grid access panels, remember that any gap or penetration in the ceiling can affect sound isolation. The track itself may create a path for sound to travel over the partition. However, the effectiveness of seals depends on the specific installation and must be confirmed for each project.
Review the ceiling interface, panel route and stacking position together.
Do not assume that a partition will provide a specific STC/Rw value without project-specific testing or documentation.
Finish Options and Aesthetic Coordination
EBUNGE offers a range of finishes for movable wall panels, including laminate, melamine, fabric, leather, glass, and other approved surfaces. The finish choice affects the look and feel of the room. When coordinating with the ceiling, consider how the partition finish interacts with the light grid and access panels.
For example, a glass partition may allow light to pass through, but it may also make the track more visible. The finish does not affect the track coordination, but it is part of the overall design.
Ensure that the selected finish is appropriate for the room’s use. For a university multipurpose room, durability and ease of maintenance are often key.
Pass Doors and Other Openings
If the partition includes a pass door, its location must be coordinated with the track layout and the ceiling. A pass door allows people to move through the partition when it is closed. The door swing must not conflict with furniture or other elements. In the ceiling, the track above the door area must be continuous and supported.
Pass doors are often used in multipurpose rooms to allow access between divided spaces without opening the entire partition. When planning the track route, ensure that the pass door does not interfere with stacking or turning sections.
Project-Specific Support and Engineering Review
Every university multipurpose room is unique. The track layout, stacking position, and ceiling conditions vary. They can review your drawings and provide guidance on the feasibility of your proposed layout.
Do not rely on generic assumptions.
Frequently Asked Questions
Can the partition track be installed in a ceiling with an existing light grid?
Yes, but the track must be coordinated with the light grid. The track is supported from the building structure, not the ceiling grid. Access panels must be located so they do not conflict with the track or its support points.
What happens if a light grid access panel is directly under the track?
If an access panel is directly under the track, it may not be accessible. You may need to relocate the access panel or adjust the track route. This should be resolved during the design phase.
Do EBUNGE movable walls require a floor track?
No. EBUNGE movable wall panels are top-hung and move without a continuous floor track. This leaves the floor clear for flexible use, which is beneficial in multipurpose rooms.
How is the track route determined?
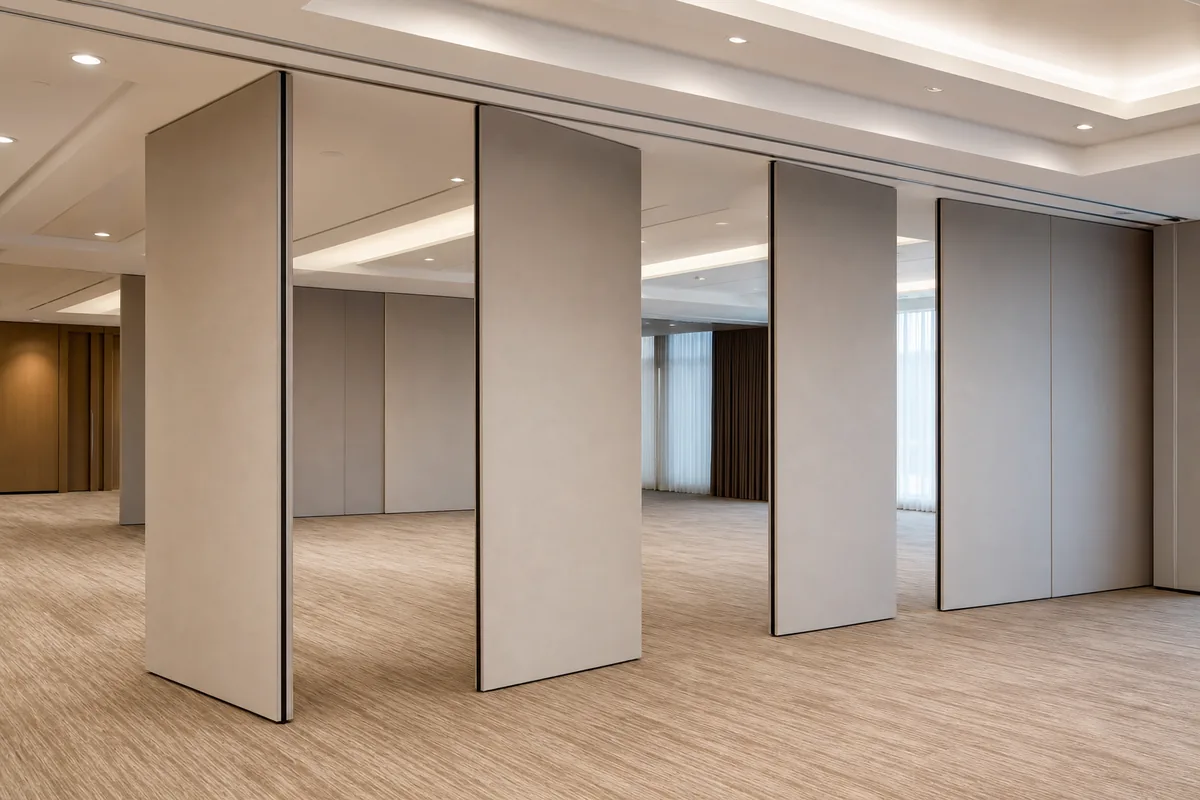
The track route is determined based on the room layout and the desired partition positions. Straight, turning, and stacking routes are reviewed from the layout. The route must be continuous and connected for the panels to move.
What finishes are available for the panels?
EBUNGE offers laminate, melamine, fabric, leather, glass, and other approved surfaces. The finish choice is aesthetic and should be selected based on the room’s use and maintenance needs.
Can I include a pass door in the partition?
Yes, pass doors can be incorporated. Their location must be coordinated with the track layout and ceiling to ensure proper operation.
Conclusion and Next Steps
Coordinating a university multipurpose room partition track with ceiling-mounted light grid access panels is a detailed process that requires early collaboration.
Remember that every project is unique. They can review your layout and provide expert guidance.
For more information about the EBUNGE Operable Wall System, visit our operable wall system page. You can also explore our project examples to see how movable partitions are used in various settings. To discuss your specific project, please contact us today.
Continue Exploring
More Project Applications Guides
- Newer guideHow to Plan Hotel Banquet Partition Ceiling Track Zones for Rigging Point Conflicts
- Earlier guideWhy University Multipurpose Room Partition Track Needs Clearance for Ceiling-Mounted Rigging Points
- Related guideWhy Office Meeting Suite Partition Track Needs Coordination with Ceiling-Mounted Speaker Array Zones
- Related guideHow to Coordinate Office Meeting Suite Partition Track with Ceiling-Mounted Occupancy Sensor Swings