
Why Office Meeting Suite Partition Track and Ceiling-Mounted Occupancy Sensors Need Early Coordination
When planning an office meeting suite, the office meeting suite partition track ceiling occupancy sensor relationship is often overlooked until late in design. Yet the track route for a top-hung movable wall and the swing of a ceiling-mounted occupancy sensor can occupy the same overhead zone. Cost and maintenance requirements depend on the selected configuration, finish and project conditions and require project-specific confirmation.
EBUNGE movable wall panels are individually movable and suspended from an overhead track. They cross the opening without a floor track, leaving the floor clear. Panels park at a planned stacking position. The exact route, junction arrangement, continuous overhead path and parking position must be confirmed from the coordinated project drawings.
This article provides a practical coordination framework for project teams—architects, interior designers, contractors, and building owners—who need to align partition tracks with occupancy sensor swings. It focuses on what you must document, review, and confirm without inventing performance values.
Understanding the EBUNGE Movable Wall System: Top-Hung, Floor-Clear, Route-Dependent
EBUNGE movable partitions are designed for flexible space division. Key characteristics include:
- Individually movable panels: Each panel can be moved independently along the track.
- Top-hung suspension: Panels hang from a top track, eliminating the need for a floor track or floor hardware along the partition line.
- Clear floor crossing: The opening is crossed without any floor-mounted guide, which simplifies flooring and accessibility.
- Planned stacking: Panels park at a designated stacking position, customized to the layout.

The suitability of each route and parking arrangement depends on the approved layout, circulation, ceiling interfaces and operating sequence. Ceiling-mounted occupancy sensors, especially those with a swing or rotation for optimal coverage, can intrude into that route if not coordinated.
Why the Track Route Is a Design Driver
The track route is not just a line on a ceiling plan. It defines the path that panels must travel, including straight runs, turning sections, and stacking areas. Any deviation or obstruction can prevent panels from moving smoothly or parking correctly.
What Project Information Is Required for Coordination?
To coordinate effectively, project teams must gather and share specific information. The following is a checklist of what you need to document:
- Ceiling plan with reflected ceiling plan (RCP): Show all ceiling-mounted devices, including occupancy sensors, with their exact locations and swing radii.
- Partition layout: Indicate the proposed partition line, stacking positions, and any turning or curving sections.
- Track route: Define the overhead path that panels will follow, including clearances.
- Sensor specifications: Obtain manufacturer data on sensor dimensions, mounting height, and detection swing angle.
Share the opening dimensions, room layout and intended operating sequence for review.
This information is essential for a preliminary feasibility review. Without it, you cannot determine whether the proposed layout is viable.
Reviewing Straight, Turning, and Stacking Routes
EBUNGE systems can accommodate straight, turning, and stacking routes, but each requires careful review. For straight routes, the track must be level and continuous. The exact overhead route and support arrangement must be confirmed by the responsible project team from coordinated drawings. Stacking routes need space for panels to accumulate without colliding with walls or other panels.
When a ceiling-mounted occupancy sensor swings into any of these routes, it can obstruct panel movement.
How to Coordinate the Track with Occupancy Sensor Swings: A Step-by-Step Approach
Follow these steps to ensure a smooth coordination process:
Step 1: Map the Sensor Swing Envelope
Obtain the sensor’s technical data, including its mounting method and detection swing. Create a 3D model or detailed 2D sections showing the maximum extent of the sensor’s movement. This envelope must be considered in relation to the track and panels.
Step 2: Define the Track and Panel Clearance Zone
Determine the clearance required for panels to move without obstruction. This includes the physical dimensions of the panels, the track trolleys, and any additional space for turning or stacking. The clearance zone should be marked on the ceiling plan.
Step 3: Identify Conflicts
Overlay the sensor swing envelope with the track and panel clearance zone. Look for any overlap. If a conflict exists, consider options such as relocating the sensor, adjusting its swing angle, or modifying the track route.
Step 4: Document and Review with Stakeholders
Hold a coordination meeting with the architect, mechanical engineer, electrical engineer, and partition supplier. Review the drawings and agree on solutions. Document all decisions in meeting minutes and updated drawings.
Step 5: Confirm with the Partition Supplier
Before finalizing the design, share the coordinated drawings with EBUNGE or your partition supplier. They can confirm whether the proposed track route and clearances are acceptable for the specific project. This is a project-specific confirmation, not a generic guarantee.
Ceiling-Mounted Occupancy Sensors: Types and Swing Considerations
Occupancy sensors come in various types, including passive infrared (PIR), ultrasonic, and dual-technology. Many are ceiling-mounted and have a detection pattern that may involve a wide angle or even a rotating element. The physical swing of the sensor housing can be a concern if it protrudes into the track path.
Some sensors are designed to be recessed or have a low-profile housing, which may reduce conflict. However, even a low-profile sensor can interfere if it is placed directly above the track.
Sensor Placement Strategies to Avoid Track Interference
If possible, position occupancy sensors away from the track route. For example, place them in corners or along walls where they can still cover the room without swinging into the partition path. Alternatively, use sensors with a fixed detection pattern that does not require physical movement.
In some cases, you may need to coordinate with the sensor manufacturer to adjust the mounting bracket or use a different model that has a smaller footprint. This is a design decision that should be made early.
Acoustic and Visual Considerations: Don’t Overpromise

Visual coordination is also important. The track and sensors should be integrated aesthetically into the ceiling design. This may involve coordinating finishes and mounting heights.
Finish Options and Their Impact on Coordination
EBUNGE offers a range of finishes for movable panels, including laminate, melamine, fabric, leather, glass, and other approved surfaces. The choice of finish can affect the panel’s weight and thickness, which in turn may influence the track and clearance requirements.
Review the ceiling interface, panel route and stacking position together.
When coordinating with ceiling-mounted sensors, consider the visual impact of the finish. Visible references can support layout discussion but do not verify hidden construction or performance. However, this is not a generic rule; it depends on the specific sensor and layout.
Pass-Door Requirements and Project Documentation
In many office meeting suites, a pass-door is required within the partition for everyday access without moving the entire wall. The door swing must also be coordinated with the occupancy sensor to avoid conflicts.
Project documentation is critical. Maintain a clear set of drawings that show the partition system, track route, sensor locations, and all coordination decisions. This documentation serves as the reference for installation and future maintenance.
Common Coordination Pitfalls and How to Avoid Them
- Assuming the sensor can be moved later: Ceiling-mounted sensors are often connected to electrical and control systems. Plan their location early.
- Ignoring the sensor’s swing radius: Even a small swing can cause interference if the sensor is close to the track.
- Not involving the partition supplier early: EBUNGE can provide guidance on track routes and clearances, but only if they are consulted during design.
- Overlooking the stacking area: The stacking position is part of the track route. Ensure no sensors or other devices intrude into that space.
Frequently Asked Questions
Can a ceiling-mounted occupancy sensor be placed directly above the partition track?
It is not recommended unless the sensor is recessed or has a very low profile that does not interfere with the panel movement. The track and panels require a clear overhead zone.
What information do I need to provide to EBUNGE for a coordination review?
EBUNGE can then review the proposed configuration and confirm project-specific support and dimensional requirements.
Do occupancy sensors affect the acoustic performance of movable partitions?
However, the impact depends on the specific installation and sealing details.
Can the track route be curved or include turns?
Yes, EBUNGE systems can accommodate straight, turning, and stacking routes. However, each requires careful design and review. The layout must be reviewed to ensure a continuous connected overhead route.
What finish options are available for EBUNGE movable partitions?
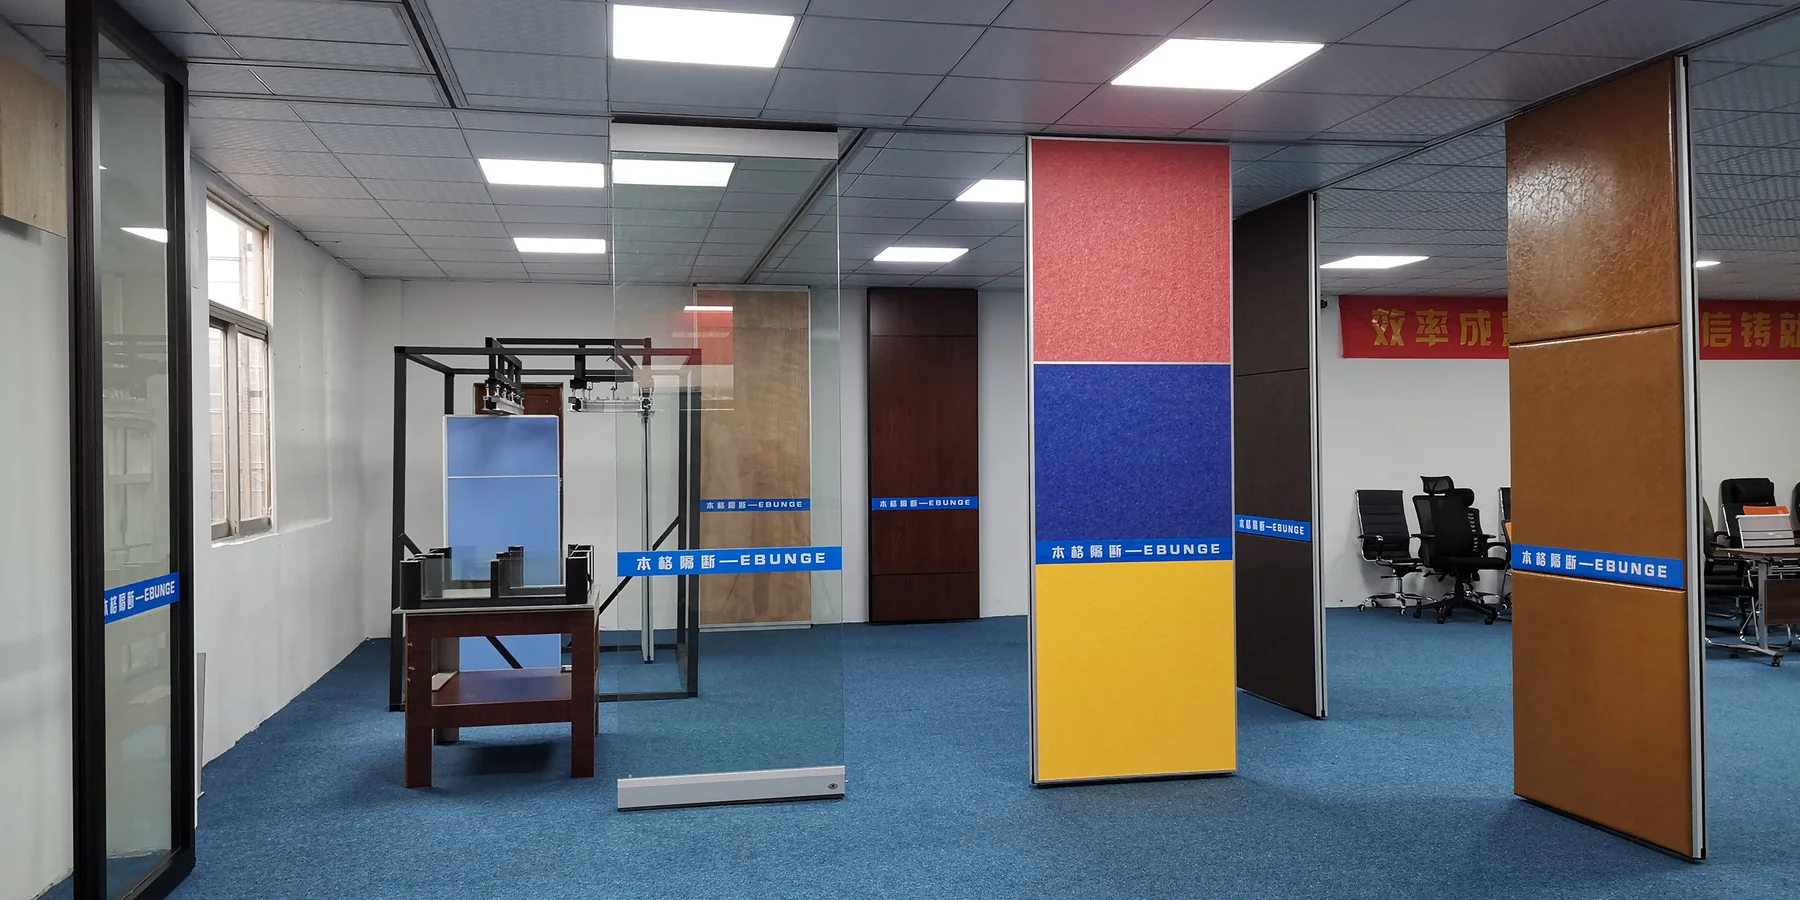
EBUNGE offers laminate, melamine, fabric, leather, glass, and other approved surfaces. The choice of finish can affect panel weight and thickness, so it should be coordinated with the track system and overall design.
How early should I involve EBUNGE in the design process?
Early involvement allows for a feasibility review of the track route and coordination with ceiling-mounted devices, saving time and cost later.
Conclusion: Coordinate Early, Document Thoroughly, and Confirm Project-Specific Details
Coordinating an office meeting suite partition track with ceiling-mounted occupancy sensor swings is a manageable task if approached systematically. The key is to start early, share detailed information, and maintain open communication among all stakeholders.
Remember that EBUNGE movable partitions are top-hung and floor-clear, but they require a continuous overhead route. Any ceiling-mounted device that swings into that route can cause conflicts.
Do not rely on generic assumptions. Each project has unique conditions that must be evaluated individually.
If you are planning an office meeting suite or any flexible space and need guidance on coordinating movable partitions with ceiling-mounted systems, contact EBUNGE today. Explore our solutions and projects to see how we help create adaptable spaces.
Continue Exploring
More Project Applications Guides
- Newer guideWhy Office Meeting Suite Partition Track Needs Coordination with Ceiling-Mounted Speaker Array Zones
- Earlier guideHow to Plan Hotel Banquet Partition Ceiling Track Zones for Rigging Point Conflicts
- Related guideHow to Coordinate University Multipurpose Room Partition Track with Ceiling-Mounted Light Grid Access Panels
- Related guideWhy University Multipurpose Room Partition Track Needs Clearance for Ceiling-Mounted Rigging Points