
Why Manual Operation Planning Matters in Auditoriums with Lighting Grids
When you are planning a school auditorium partition manual operation lighting grid swings, the first step is to understand how the partition moves and how the ceiling-mounted lighting grid can affect that movement. Unlike a fixed wall, a movable partition is designed to be reconfigured. In an auditorium, the ceiling often carries lighting bars, speakers, and other equipment. These elements can swing or be positioned in ways that interfere with the partition’s travel path.
This guide is for architects, contractors, and facility managers who need to coordinate the installation of a manually operated movable partition in a school auditorium where a ceiling-mounted lighting grid is present. We will focus on the planning and coordination steps, not on performance claims. The suitability of each route and parking arrangement depends on the approved layout, circulation, ceiling interfaces and operating sequence.
Understanding the Movable Partition System
EBUNGE movable partitions are top-hung systems. Each panel is individually movable and suspended from an overhead track. This design means there is no continuous floor track or floor hardware along the partition line. The panels glide along the overhead route, and when not in use, they park at a planned stacking position. This stacking position is customized to your layout and project requirements.
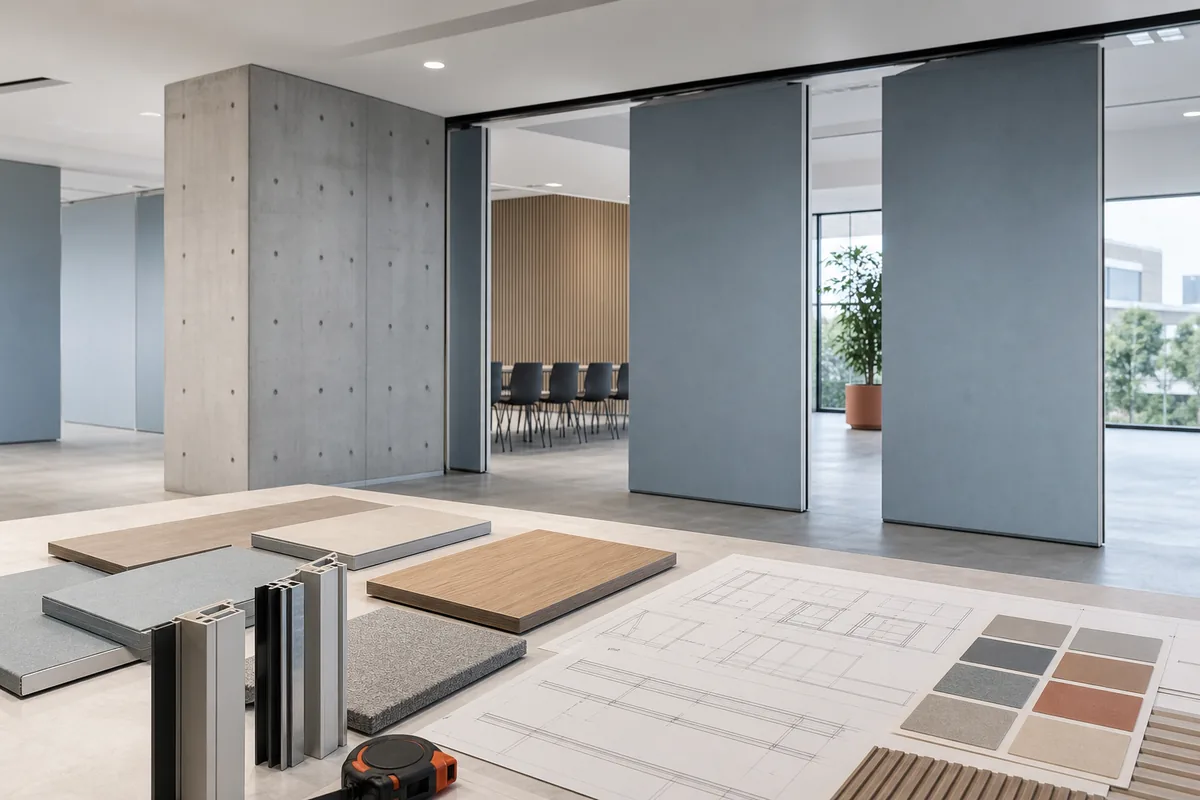
The exact overhead route and support arrangement must be confirmed by the responsible project team from coordinated drawings.
Key Components to Coordinate
- Top Track: The continuous overhead rail that guides the panels.
- Individual Panels: Each panel moves independently, allowing flexible configurations.
- Parking Stack: The designated area where panels are stored when the partition is open.
- Lighting Grid: The ceiling-mounted structure that holds lighting and other equipment.
The Challenge: Lighting Grid Swings and Partition Routes
Share the opening dimensions, room layout and intended operating sequence for review.
In many school auditoriums, the lighting grid is not a static structure. Some grids can be lowered for maintenance, or they may have sections that swing or pivot to adjust lighting angles. These movements can intrude into the space where the partition panels need to travel. Even if the grid is fixed, its components might hang low enough to obstruct the top track or the panels themselves.
The key is to review the layout carefully. You need to understand the full envelope of the lighting grid’s movement—not just its static position but also its swing radius and any service positions. This review must happen early in the design phase, before the partition route is finalized.
Step-by-Step Coordination Process
Here is a practical approach to coordinating the partition with the lighting grid. This process is not exhaustive but provides a framework for your project team.
Step 1: Gather Project Documentation
Start by collecting all relevant drawings and specifications. You will need to know the exact dimensions and locations of the lighting grid, including its support points and any moving parts. The more accurate your documentation, the smoother the coordination.
Step 2: Review the Proposed Partition Layout
Work with your partition supplier to review the proposed layout. The supplier will need to know the intended stacking position and the travel route. For an auditorium, the stacking position is often at one side of the stage or along a curved wall. The route must be continuous and connected—there cannot be any gaps in the overhead track. The supplier will assess whether the route is feasible given the ceiling structure.
Step 3: Identify Potential Conflicts with the Lighting Grid
Using the ceiling plan, overlay the partition track route and the stacking area. Look for any points where the lighting grid or its components could intersect with the track or the panels. Pay special attention to:
- Areas where the grid swings or pivots.
- Low-hanging fixtures or cables.
- Access panels or maintenance walkways on the grid.
Step 4: Adjust the Route or the Grid
If conflicts are found, you have options. You might adjust the partition route to avoid the grid’s swing zone. Alternatively, you could relocate the lighting grid components or modify their swing path. The goal is to find a solution that works for both systems without compromising safety or function.
Step 5: Confirm Support and Clearances
The overhead track must be supported by the building structure. The lighting grid also has its own support requirements. You need to confirm that the ceiling structure can accommodate both without overloading. The exact clearances depend on the panel design and the track system, so you must confirm these with the supplier.
Documentation and Approvals
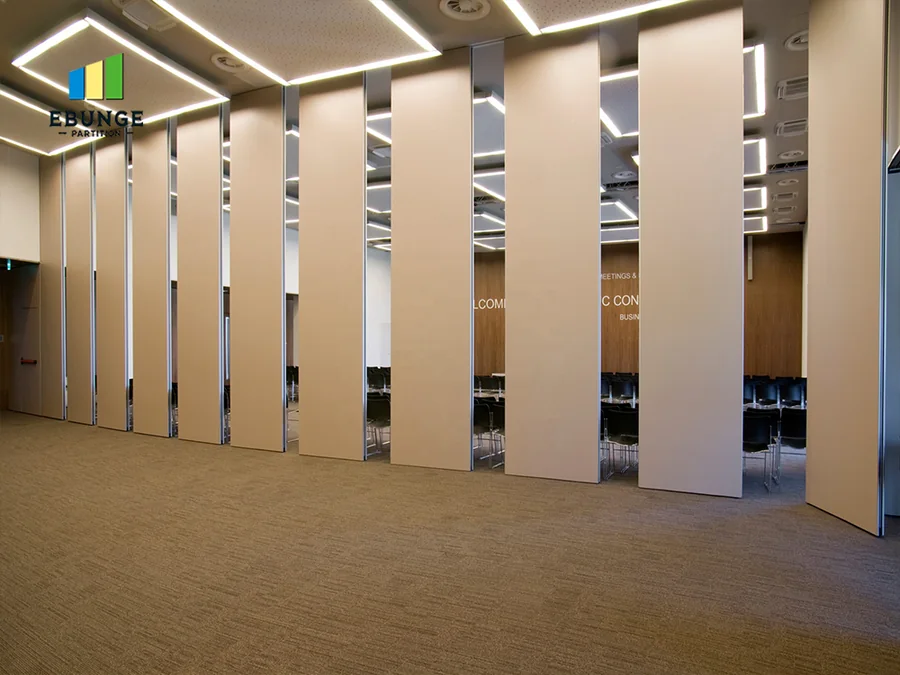
Proper documentation is essential. You should produce a coordinated ceiling plan that shows both the partition route and the lighting grid, including its movement envelope. Panel handling and the operating sequence must be confirmed for the selected layout and project conditions.
Acoustic Considerations in Auditorium Partitions
). These ratings indicate how much sound is reduced when passing through a partition. You should not assume that a particular partition model will achieve a specific rating without testing or project-specific data.
Review the ceiling interface, panel route and stacking position together.
Finish Options and Aesthetics
Movable partitions can be finished with a variety of materials to match the auditorium’s interior. EBUNGE offers laminate, melamine, fabric, leather, glass, and other approved surfaces. The finish choice affects the look and feel of the space, but it does not directly affect the coordination with the lighting grid.
Pass Doors and Emergency Egress
In a school auditorium, you may need a pass door within the partition to allow movement when the partition is closed. This is a common requirement for egress or for moving equipment. The pass door must be coordinated with the partition layout and the lighting grid. The door swing should not interfere with the grid or any other ceiling-mounted equipment. Discuss your pass door needs with the supplier early in the design process.
Frequently Asked Questions
Can a movable partition be installed in an auditorium with a curved ceiling?
Yes, but the track route must follow the ceiling contour. The top track can be curved, but the route must be continuous and supported. The lighting grid must be coordinated to avoid the track path. A detailed layout review is essential.
What happens if the lighting grid swings into the partition’s path?
If the grid swings into the path, the partition cannot operate safely. You must either adjust the partition route, modify the grid’s swing mechanism, or restrict the grid’s movement when the partition is being operated. This requires coordination between the lighting designer and the partition supplier.
Do I need a floor track for the partition?
No, EBUNGE movable partitions are top-hung and do not require a floor track. This is an advantage in auditoriums where a floor track would be a trip hazard or interfere with seating.
How do I know if my ceiling can support the partition?
You must confirm the support requirements with the supplier.

Can the partition be used to divide the auditorium into different sized spaces?
The stacking position is planned to allow flexible division. However, the layout must be reviewed to ensure that all possible positions are accessible and do not conflict with the lighting grid.
Conclusion and Next Steps
Coordinating a school auditorium partition with a ceiling-mounted lighting grid requires careful planning and collaboration. The key is to review the layout, identify potential conflicts, and document the agreed solution.
If you are planning such a project, contact EBUNGE Partition to discuss your layout and documentation needs. Our team can help you review the proposed route and stacking positions, and provide guidance on finishes, pass doors, and other details. We are here to support your project from concept to installation.
For more information on our products, visit our product page. To see how we have helped other projects, explore our project gallery. Remember, every project is unique, and we are ready to assist you with your specific requirements.
Continue Exploring
More Project Applications Guides
- Newer guideHow to Plan Manual Operation for University Auditorium Partition with Ceiling-Mounted Light Grid Access Panels
- Earlier guideWhy Office Meeting Suite Partition Track Needs Coordination with Ceiling-Mounted Speaker Array Zones
- Related guideHow to Coordinate Office Meeting Suite Partition Track with Ceiling-Mounted Occupancy Sensor Swings
- Related guideHow to Plan Hotel Banquet Partition Ceiling Track Zones for Rigging Point Conflicts