
Why Speaker Cluster Swings Matter in Auditorium Partition Planning
For project teams, school auditorium partition stacking speaker cluster swings should be reviewed against the opening, ceiling interface, operating sequence and approved finish requirements. When planning a school auditorium partition stacking layout, the presence of ceiling-mounted speaker cluster swings introduces a coordination layer that is easy to underestimate. A movable partition system is designed to divide a large space into smaller rooms, but its panels must travel along an overhead track and park in a designated stacking area. If that stacking area overlaps with the swing path of a speaker cluster, the entire scheme can be compromised.
This article provides a practical planning framework for architects, interior designers, and facility managers. It focuses on how to coordinate the stacking of movable partition panels with the physical movements of ceiling-mounted audio equipment, using only confirmed product capabilities and emphasizing project-specific review.
Understanding Movable Partition Stacking Fundamentals
EBUNGE movable partition panels are individually movable and suspended from a top track. They cross the opening without a floor track, which means the floor remains clear and unobstructed. This design offers flexibility in how spaces are divided, but it also means that the entire support and guidance system is overhead.

Panels park at a planned stacking position, which is customized to the customer layout and project requirements. The stacking area can be designed to accommodate a specific number of panels, depending on the width of the opening and the available wall space. However, the stacking route must be continuous and supported from the ceiling structure.
Top-Hung Systems and Clear Floor Advantages
Because there is no floor track, the partition line is free of floor hardware. This is beneficial in auditoriums where cables, seating, or staging equipment might otherwise interfere. The suitability of each route and parking arrangement depends on the approved layout, circulation, ceiling interfaces and operating sequence.
The Stacking Area: More Than Just a Parking Spot
The stacking area is not merely a place to store panels; it is an integral part of the partition’s function. When panels are stacked, they should be neatly nested to minimize the footprint. The design of this area must account for the panel thickness, the number of panels, and the available wall space. In auditoriums, this area is often along a side wall, but it could also be in a recess or behind a curtain.
The Challenge: Speaker Clusters That Swing
Share the opening dimensions, room layout and intended operating sequence for review.
Visible references can support layout discussion but do not verify hidden construction or performance. These clusters are often suspended from the ceiling and may be designed to swing or tilt for maintenance, aiming, or storage. The swing path can be three-dimensional, moving in an arc that could intersect with the partition’s stacking zone.
If a speaker cluster swings down into the area where panels are stacked, it could collide with the panels, damage the finish, or obstruct the stacking process.
Types of Speaker Cluster Movements
Some clusters are fixed, but others may be retractable or have a hinge that allows them to be lowered for access. The movement can be manual or powered, but the key is to know the exact envelope of that movement. This information is typically provided by the audio consultant or the equipment manufacturer.
Why This Coordination Is Often Overlooked
The speaker cluster may be placed in a location that seems logical for sound coverage, but without considering the partition’s stacking needs.
Step-by-Step Planning Approach
To successfully integrate a movable partition with speaker cluster swings, follow this structured process. It emphasizes early coordination and documentation.
Step 1: Gather Project Information
This includes ceiling plans, reflected ceiling plans, and sections. You will need to know the exact location of the speaker clusters, their mounting points, and their swing radii. Also, obtain the partition layout, including the opening size and the proposed stacking area.
Step 2: Review the Layout for Straight, Turning, and Stacking Routes
With the drawings in hand, review the proposed partition movement. The panels must travel along a straight route from the opening to the stacking area. If there are any turns, the track must be designed to accommodate them. The stacking area itself must be free of obstructions, including speaker clusters.
This review should be done in coordination with the audio consultant. They can provide the exact swing envelope of the speaker clusters, which can be overlaid on the partition layout to identify potential conflicts.
Step 3: Coordinate with Ceiling-Mounted Equipment
If a conflict is found, there are several solutions. The speaker cluster could be relocated, the stacking area could be moved, or the partition track could be rerouted. In some cases, the speaker cluster could be designed to swing in a direction that avoids the stacking zone. This requires a collaborative approach.
Step 4: Document Everything
Once a coordinated design is achieved, it is essential to document all decisions. This includes the final track route, the stacking area dimensions, and the speaker swing clearances. This documentation should be shared with all stakeholders and kept for future maintenance and modifications.
Key Considerations for Auditorium Spaces

Auditoriums present unique challenges for movable partitions. The ceiling height is often greater than in standard rooms, which can affect the track suspension and the speaker cluster mounting.
Ceiling Height and Track Support
The top track must be securely supported from the building structure. The exact overhead route and support arrangement must be confirmed by the responsible project team from coordinated drawings.
Acoustic Considerations
These seals are designed to minimize sound leakage, but their effectiveness depends on proper installation and maintenance.
Review the ceiling interface, panel route and stacking position together.
Pass-Door Requirements
In auditorium partitions, it is often necessary to have a pass-door for entry and exit when the partition is closed. This door must be integrated into the partition system and should be planned in coordination with the stacking layout. The location of the pass-door should not interfere with the stacking of panels.
Finish Options and Aesthetic Integration
Movable partitions can be finished with a variety of materials, including laminate, melamine, fabric, leather, glass, and other approved surfaces. The choice of finish can help the partition blend with the auditorium’s interior design.
Coordinating Finishes with Speaker Clusters
When speaker clusters are visible, their color and shape may need to be coordinated with the partition finish. This is an aesthetic consideration that can be addressed during the design phase.
Project Documentation and Supplier Coordination
Throughout the planning process, maintain open communication with your movable partition supplier. They can provide guidance on track layouts, stacking configurations, and integration with other building systems. They will also require project-specific information to confirm that the partition system is suitable for your application.
This includes the weight of the panels, the ceiling structure, and any special conditions such as seismic requirements or wind loads.
FAQ
Can a movable partition be installed in an auditorium with a ceiling-mounted speaker cluster that swings?
Yes, it is possible, but it requires careful planning. The swing path of the speaker cluster must be coordinated with the partition’s stacking area and track route. This is typically done during the design phase by reviewing the layout and making adjustments as needed.
What information do I need to provide to the partition supplier for this coordination?
The supplier will need to know the exact location and dimensions of the stacking area, the opening size, and any obstructions in the ceiling.
Is it possible to move the stacking area to avoid a speaker cluster?
How does the absence of a floor track affect the planning?
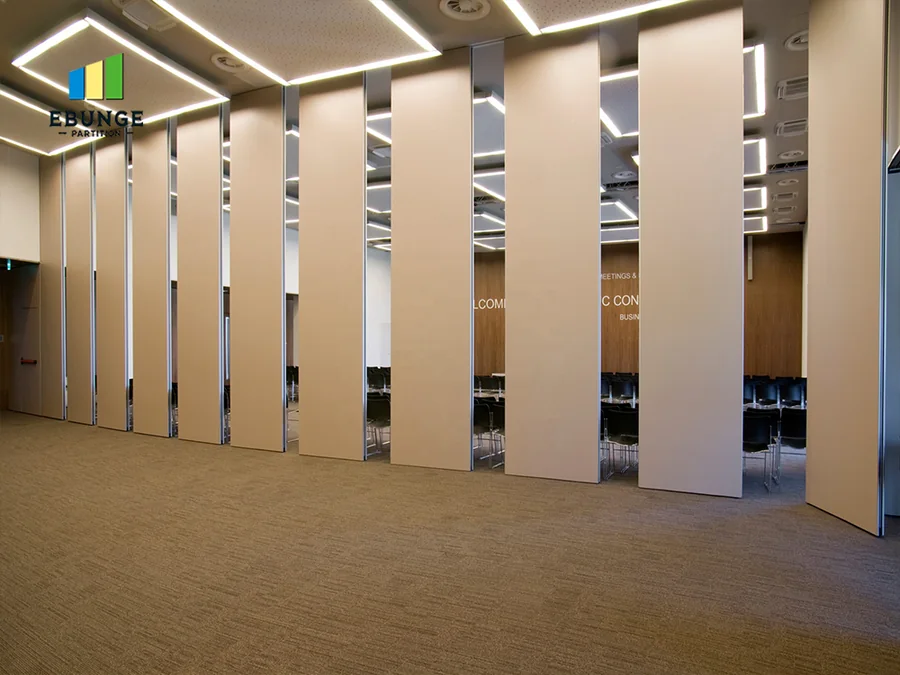
The absence of a floor track means that the floor is clear, which is beneficial for auditoriums.
Can the speaker cluster be mounted on the partition itself?
The speaker cluster must be independently supported from the building structure.
What are the typical finish options for auditorium partitions?
Common finishes include laminate, melamine, fabric, leather, glass, and other approved surfaces. The choice depends on the aesthetic and functional requirements of the space.
Conclusion
Planning a school auditorium partition stacking around ceiling-mounted speaker cluster swings requires a methodical approach that prioritizes coordination and documentation. By understanding the fundamentals of top-hung movable partitions, reviewing the layout for potential conflicts, and working closely with all stakeholders, you can achieve a functional and safe design.
Remember that every project is unique. For more information on movable partition walls and to discuss your project, please contact us. You can also explore our movable partition wall page and view project examples to see how we have helped other clients.
Continue Exploring
More Operable Wall System Guides
- Newer guideHow to Compare Restaurant Partition Manual Operation for Banquet Hall vs Private Dining Flows
- Earlier guideWhy School Auditorium Partition Stacking Pockets Need Clearance for Wall-Mounted Choir Riser Dollies
- Related guideHow to Plan Manual Operation for Sports Hall Partition with Concurrent Table Tennis Setup Zones
- Related guideWhy Sports Hall Partition Stacking Needs Clearance for Ceiling-Mounted Gymnastics Ring Anchors