
Why Sports Hall Partition Stacking Needs Clearance for Ceiling-Mounted Gymnastics Ring Anchors
When planning a sports hall operable wall, the question of sports hall partition stacking gymnastics ring anchors is not a minor detail—it is a coordination point that can affect the entire layout. EBUNGE movable partition panels are individually movable, suspended from a top track, and cross the opening without a floor track. They park at a planned stacking position. That stacking position must be reviewed against every ceiling-mounted element, including gymnastics ring anchors. This article explains why clearance matters and how to approach it with project-specific evidence.
Understanding the Operable Wall System
EBUNGE operable walls are designed for flexible space division. Panels are top-hung and move along a continuous overhead track. They do not require a floor track, which keeps the floor clear for sports activities. Each panel is individually movable, allowing partial or full opening. When not in use, panels stack at a designated parking area. This stacking area is a critical zone where multiple panels converge, requiring careful planning.
Top-Hung Movement and Clear Floor
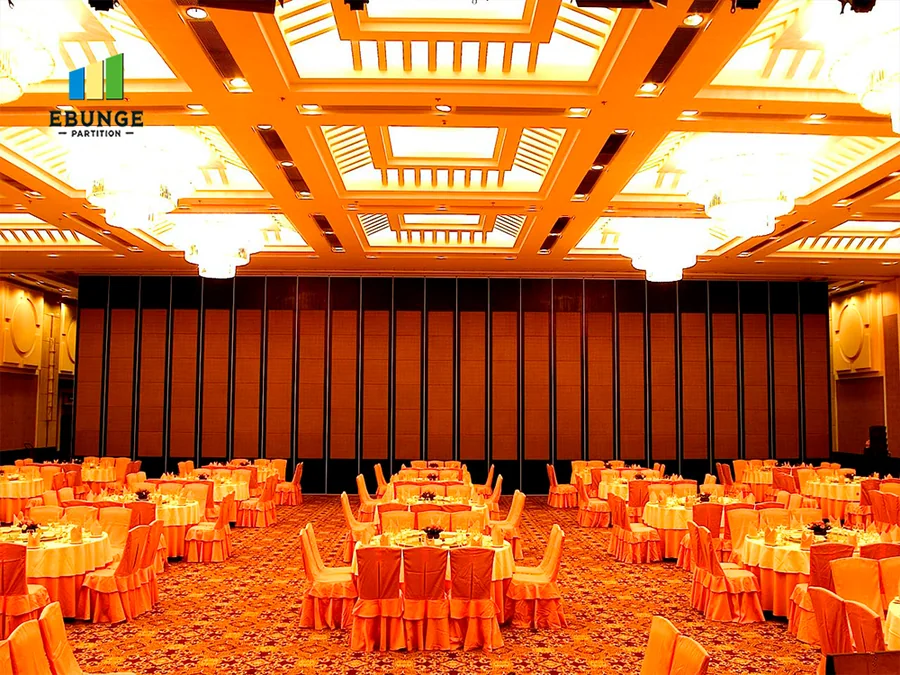
The absence of a floor track is a key feature. The suitability of each route and parking arrangement depends on the approved layout, circulation, ceiling interfaces and operating sequence. However, the top-hung system places all support and guidance on the overhead track. Any ceiling-mounted equipment, such as gymnastics ring anchors, must not interfere with the track or the panels’ movement.
Stacking Positions and Customization
Parking style is customized to the customer layout and project requirements. Stacking can be compact when the coordinated design permits it. The stacking position is where panels rest when not in use. This area must be free of obstructions, both horizontally and vertically. Ceiling-mounted ring anchors, if located within the stacking zone, could prevent panels from fully parking or cause collisions.
The Role of Ceiling-Mounted Gymnastics Ring Anchors
Share the opening dimensions, room layout and intended operating sequence for review.
Gymnastics rings are often suspended from ceiling anchors in sports halls. They are typically installed at specific locations to meet gymnastics equipment standards. When a movable partition is added, the stacking area must avoid these anchors. The exact overhead route and support arrangement must be confirmed by the responsible project team from coordinated drawings.
Why Clearance Is Not Just About Height
Clearance involves more than vertical space. Panels have a certain height and thickness. When stacked, they occupy a defined footprint. Ceiling-mounted anchors may have protruding hardware, cables, or rings that hang down. Even if the anchor point is above the panel height, the hanging rings could interfere.
Project Planning: What Needs to Be Reviewed
Every sports hall project is unique. The layout, ceiling structure, and equipment placement vary. EBUNGE recommends that straight, turning, and stacking routes be reviewed from the layout. This review must include the location of all ceiling-mounted items, especially gymnastics ring anchors.
Layout Review and Route Planning
The first step is to map the partition movement path. This includes the route from the closed position to the stacking area. Any turns or curves must be considered. The stacking area itself must be clearly defined. Once this is done, overlay the positions of gymnastics ring anchors. Identify any potential conflicts.
Coordination with Structural and Equipment Engineers
It is not enough to look at a 2D drawing. These supports may compete for space. This ensures that both systems can coexist without compromising safety or function.
Documentation and Drawings: The Evidence Base
Project documentation is crucial. EBUNGE can discuss project documentation, including drawings that show the partition layout, track routes, and stacking positions. These drawings should be shared with all stakeholders. They serve as the reference for installation and future maintenance.
What Documentation Should Include
Documentation should clearly indicate the stacking area dimensions, track alignment, and any clearance zones. It should also note the location of ceiling-mounted equipment. Cost and maintenance requirements depend on the selected configuration, finish and project conditions and require project-specific confirmation. It also provides a record for facility managers.
The Importance of Project-Specific Confirmation
No two projects are alike. EBUNGE can provide guidance, but final decisions must be based on the specific conditions of your sports hall.

Acoustic Considerations in Sports Halls
Movable partitions often serve to divide a large sports hall into smaller spaces. They are laboratory measurements that indicate how much sound is reduced under specific conditions. In real-world applications, performance can vary.
Seals and Perimeter Gaps
These seals help close gaps at the top, bottom, and sides. However, the presence of ceiling-mounted anchors may affect the perimeter sealing. If an anchor penetrates the ceiling near the partition line, it could create a gap.
Review the ceiling interface, panel route and stacking position together.
Finish Options and Aesthetics
EBUNGE offers a variety of finishes, including laminate, melamine, fabric, leather, glass, and other approved surfaces. The choice of finish can impact the visual integration of the partition with the sports hall. They are primarily aesthetic and functional for durability.
Selecting Finishes for Sports Halls
Sports halls require durable surfaces that can withstand impact and frequent cleaning. Laminate and melamine are popular choices. Fabric and leather can add warmth but may require more maintenance. Glass can create a sense of openness. The finish should be chosen based on the specific needs of the facility.
Pass Doors and Accessibility
In some configurations, a pass door may be required. This is a door within the partition that allows passage without opening the entire wall. Pass doors can be integrated into the panel design. However, their placement must be coordinated with the stacking area and ceiling anchors.
Frequently Asked Questions
Can gymnastics ring anchors be located within the stacking area of a movable partition?
It is not recommended. The stacking area is a high-traffic zone for panels. A layout review should ensure that anchors are placed outside the stacking footprint.
What information do I need to provide to EBUNGE for a sports hall project?
You should provide detailed architectural drawings, including ceiling plans, the location of all ceiling-mounted equipment, and the desired partition layout.
How does the absence of a floor track affect the installation of gymnastics equipment?
The absence of a floor track means there are no floor obstructions, which is beneficial for gymnastics. However, the overhead track and stacking area must still be coordinated with ceiling-mounted anchors to avoid interference.
Are acoustic ratings like STC or Rw guaranteed in real-world conditions?
No. STC and Rw are laboratory measurements. Real-world performance depends on installation, perimeter sealing, and flanking paths.

Can the stacking configuration be customized to avoid ceiling-mounted anchors?
Yes, parking style is customized to the customer layout and project requirements. If the stacking area conflicts with anchors, the layout can be adjusted, provided the track route is continuous and supported.
Conclusion and Next Steps
Planning a sports hall partition requires careful attention to ceiling-mounted gymnastics ring anchors. The stacking area must be clear of obstructions to ensure smooth operation and safety. EBUNGE movable partitions offer flexibility, but every project requires a coordinated review of the layout, track routes, and ceiling interfaces.
Ready to discuss your sports hall project? Contact EBUNGE today to review your layout and ensure a seamless integration of your operable wall system. Explore our operable wall system for more details, and see how we have helped other facilities in our project portfolio.
Continue Exploring
More Operable Wall System Guides
- Newer guideHow to Plan Manual Operation for Sports Hall Partition with Concurrent Table Tennis Setup Zones
- Earlier guideHow to Compare Restaurant Partition Manual Operation for Banquet Hall vs Private Dining Flows
- Related guideHow to Plan School Auditorium Partition Stacking Around Ceiling-Mounted Speaker Cluster Swings
- Related guideWhy School Auditorium Partition Stacking Pockets Need Clearance for Wall-Mounted Choir Riser Dollies