
Quick answer: office meeting suite partition stacking av racks
Review the project drawings for office meeting suite partition stacking.
Coordinating office meeting suite partition stacking av racks is mostly a layout and interface exercise, not a product-selection shortcut. Movable partitions are top-hung, travel without a continuous floor track along the partition line, and park at a planned stacking position. AV racks, cable routes and equipment zones occupy the same ceiling and floor edges, so the two systems must be planned together before drawings are frozen.
This article sets out an evidence-bounded coordination framework for contractors, architects, interior designers and facilities teams. The suitability of each route and parking arrangement depends on the approved layout, circulation, ceiling interfaces and operating sequence.
Why Partition Stacking and AV Racks Compete for the Same Space
Coordinate the current drawing set for office meeting suite partition stacking.
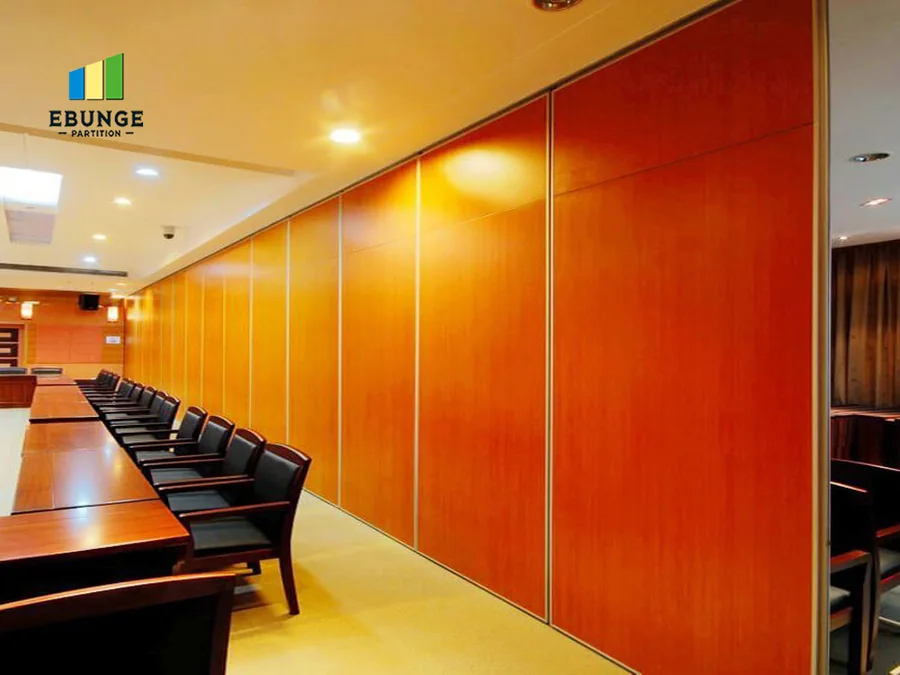
A movable partition needs a continuous, connected overhead route from its closed position to its parking position. AV equipment racks need stable positions, service access and cable pathways. Both tend to sit near meeting-suite walls, ceiling voids and perimeter zones.
The exact route, junction arrangement, continuous overhead path and parking position must be confirmed from the coordinated project drawings. Early coordination keeps both systems workable without compromising either one.

Start with the Movement Route, Not the Rack Position
Record the drawing revision used for office meeting suite partition stacking.
Straight, turning and stacking routes are reviewed from the layout, and each segment must remain connected.
Route questions to resolve on the drawing
- Where does the partition close, and where does it park?
- Does the route stay straight, or does it turn at a corner or recess?
- Is the full route continuously supported overhead?
- Does any AV rack, conduit or ceiling feature intersect the route envelope?
- Is the stacking position reachable without crossing fixed equipment?
Mark the route on the reflected ceiling plan and the floor plan together. A route that looks clear on one drawing can conflict on the other.
Define the Stacking Zone Before Placing AV Racks
Keep project evidence attached to the office meeting suite partition stacking review.
Parking style is customized to the customer layout and project requirements, and compact stacking may be possible when the coordinated design permits it.
Treat the stacking zone as reserved space. AV racks placed inside it, even temporarily, can block the parking sequence. Confirm the zone with the partition supplier and the AV integrator at the same time.
Stacking zone coordination checklist
- Confirm the parking position and its footprint on the layout.
- Check that the route into the stacking zone stays connected.
- Keep AV racks, floor boxes and cable trays outside the reserved zone.
- Verify service access to racks is still possible when panels are parked.
- Record the agreed zone in the coordinated drawing set.
Ceiling Interfaces: Track, Structure and AV Services
Review the project drawings for office meeting suite partition stacking.
The top track, its support and the ceiling void are shared territory. AV cable trays, speakers, sensors and lighting often run through the same zone. None of these should be assumed compatible without review.
Do not infer load capacity or fixing suitability from a drawing symbol or a photograph.
Evidence note
Track route, stacking, ceiling interfaces, finish selection and room layout require coordinated project documentation. Confirm project-specific support, acoustic and dimensional requirements before fabrication or installation planning.
Acoustic Planning Around Racks and Partition Interfaces
AV racks can introduce penetrations, service gaps and flanking paths. EBUNGE does not promise soundproofing.
Points to raise with the acoustic reviewer
- How rack enclosures and cable routes meet the partition line.
- How the stacking zone affects the adjacent room or corridor.
Finish Selection and Equipment Visibility
Confirmed finish options include laminate, melamine, fabric, leather, glass and other approved surfaces.
Where AV racks are visible in the meeting suite, consider how partition finishes and rack fronts read together. A generic finish example is not evidence of cleaning compatibility; confirm cleaning and maintenance requirements for the actual specified surface.
Pass Doors, Access and Daily Operation
Pass-door requirements can be discussed as part of the layout. A pass door may be needed for routine access when the partition is closed, and its position should not conflict with rack service zones.
Think through daily use: how staff enter, how AV equipment is reached, and how the room is reconfigured between meetings. These patterns belong in the briefing documents, not in assumptions made on site.
Documentation to Align Across Trades
Coordination succeeds when the partition scope and the AV scope share one drawing set. Project documentation can be discussed with the supplier, and it should reflect the agreed route, stacking zone and interfaces.
| Item | Partition scope | AV scope |
|---|---|---|
| Overhead route | Continuous connected track route | Keep cable trays clear of route |
| Stacking zone | Reserved parking footprint | Keep racks and floor boxes out |
| Ceiling void | Track support coordination | Services and access coordination |
| Access | Pass-door requirements | Rack service clearance |
Review this table at each coordination meeting and update it as the design develops. The goal is a single agreed set of interfaces, not parallel assumptions.
Frequently Asked Questions
Can AV racks be placed under the partition track route?
They should not obstruct the route. The route must remain continuously connected and clear from the closed position to the parking position. Confirm the envelope with the partition supplier and AV integrator.
Do movable partitions need a floor track past the AV racks?
No. EBUNGE movable partitions are top-hung and move without a continuous floor running track or floor hardware along the partition line. The overhead route still requires project-specific support review.
How much space should be reserved for stacking?
Stacking footprint depends on the layout, panel arrangement and parking style, which is customized to the project. Confirm the reserved zone from the coordinated drawings rather than assuming a standard size.
Can partition finishes match the AV rack fronts?
Finish options include laminate, melamine, fabric, leather, glass and other approved surfaces. Matching is a design decision; confirm samples and cleaning requirements for the actual specified surfaces.

Does the partition guarantee acoustic separation from AV noise?
No. STC or Rw values describe rated assemblies conceptually and must be confirmed for the specific project. EBUNGE does not promise soundproofing.
When should the AV integrator join the coordination process?
As early as possible, ideally before the route and stacking zone are fixed. Early involvement reduces late changes to racks, cable routes and ceiling services.
Conclusion
Each step depends on project-specific confirmation.
Movable partitions can be considered wherever flexible spatial division, combination or reconfiguration is required; the meeting suite is one example among many. Bring your layout, ceiling plan and AV requirements to the discussion so the interfaces can be reviewed together.
To review your project, contact EBUNGE, explore movable partition solutions, or see related project references.
Continue Exploring
More Operable Wall System Guides
- Newer guidePlan Office Meeting Suite Partition Parking Around Wall-Mounted Coat
- Earlier guidePlan Hotel Banquet Partition Manual Operation for Ceiling Rigging Motor
- Related guidePhase Operable Wall Work Around a Building’s Peak Usage Hours
- Related guideCan a Wheelchair Pass Where an Operable Wall Meets a Door Threshold?