
Quick answer: community hall partition procurement
Review the project drawings for community hall partition procurement.
Community hall partition procurement folding stage projects often begin with a simple question: how can one room serve both everyday activities and occasional performances? The answer usually involves top-hung movable panels that cross an opening without a floor track, plus a folding stage element that swings or folds against a wall. This checklist helps contractors, architects, venue managers and procurement officers coordinate the visible requirements without assuming hidden performance.
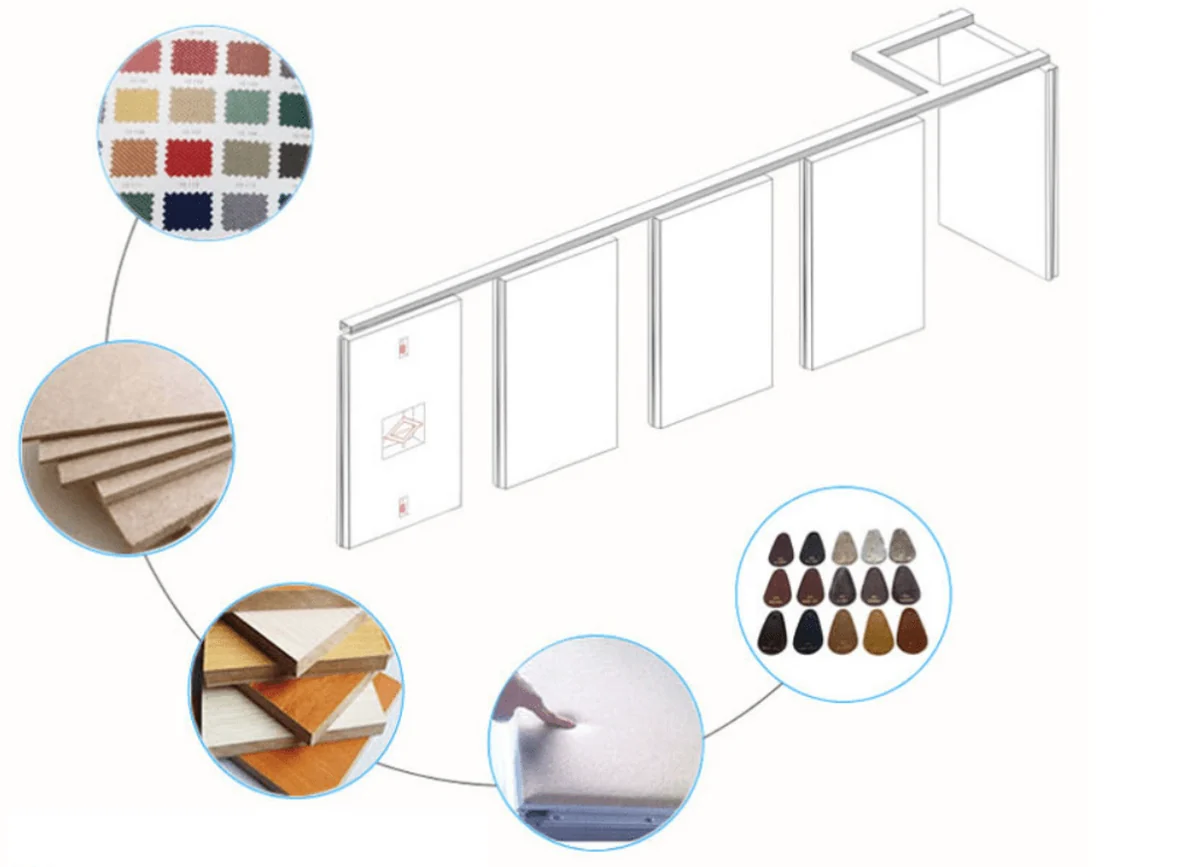
EBUNGE movable partition panels are individually movable, suspended from a top track, cross the opening without a floor track, and park at a planned stacking position. Straight, turning and stacking routes are reviewed from the layout. Finish options include laminate, melamine, fabric, leather, glass and other approved surfaces. Pass-door requirements and project documentation can be discussed. The suitability of each route and parking arrangement depends on the approved layout, circulation, ceiling interfaces and operating sequence.
Start with the room’s operational brief
Coordinate the current drawing set for community hall partition procurement.
Before requesting quotations, describe how the hall will be used on a typical week and on a performance day. Note whether the stage swing must fold back to create a flat floor, whether the partition must open fully, and where people will walk, sit or store equipment. This operational brief becomes the reference for every later decision.

Procurement documents should separate confirmed requirements from preferences. A confirmed requirement might be a clear opening width needed for seating layout. A preference might be a finish colour. Mixing the two can cause avoidable revisions later.
Questions to ask venue stakeholders
- Which events need the hall divided, and which need it open?
- Where should the folding stage swing rest when not in use?
- Does the partition need a pass door for routine access?
- Are there times when both the stage and the partition must move on the same day?
- Who will inspect the installation and confirm the final layout?
Confirm the movement route and stacking plan
The top track is the backbone of the system. The exact route, junction arrangement, continuous overhead path and parking position must be confirmed from the coordinated project drawings. Straight runs, turns and parking positions all need to be shown on the coordinated layout.
Stacking is customized to the customer layout and project requirements. A compact stacking arrangement may be possible when the coordinated design permits it, but the required space depends on panel quantities, route geometry and the chosen parking position. Do not assume a stacking depth from a photograph or a generic drawing.
Layout information to provide
- Dimensioned plan showing the opening, adjacent walls and any obstructions.
- Proposed track route, including turns and the parking zone.
- Stage swing position in both deployed and stored states.
- Any pass-door location and swing direction required by the venue.
Review finishes against the actual environment
Finish selection affects appearance, maintenance planning and the way the hall feels during different events. Laminate and melamine are often considered for durable interior surfaces, while fabric, leather and glass may suit specific design intentions. Each finish still needs project-specific confirmation for cleaning compatibility, fixing details and surrounding conditions.
Visible references can support layout discussion but do not verify hidden construction or performance. Treat finish approval as a separate decision from performance verification.
Finish coordination checklist
| Item | What to confirm | Who provides it |
|---|---|---|
| Finish family | Laminate, melamine, fabric, leather, glass or another approved surface | Design team and supplier |
| Sample approval | Physical sample or approved reference | Venue representative |
| Adjacent materials | Interface with walls, stage and existing finishes | Contractor and architect |
| Cleaning plan | Project-specific method suitable for the selected finish | Facilities team |
Understand acoustic and seal concepts without overclaiming
Never promise soundproofing.
Evidence note

Visible shape, finish or drawing does not prove acoustic, fire, durability, load or commercial performance. Each such claim needs matching project evidence before it is included in a tender or contract.
Coordinate the folding stage swing with the partition
A wall-mounted folding stage swing and a movable partition can share a hall, but they must not conflict in operation or storage. The stage swing’s stored position should be shown on the same layout as the partition’s parking zone. If both elements move into the same area, the sequence of use needs to be agreed.
Pass-door requirements should be discussed early. A pass door can support routine access when the partition is closed, but its position, size and hardware must be coordinated with the panel layout and the stage swing.
Procurement process steps
- Issue the operational brief and dimensioned layout.
- Request a route and stacking review from the supplier.
- Confirm finish direction and sample approval.
- Review pass-door and stage-swing coordination.
- Check that quotation documents match the approved layout.
Build a quotation and tender review file
A complete review file helps compare offers without relying on assumptions. It should include the layout, the movement route, the stacking plan, finish references, pass-door requirements and the project-specific confirmations requested. Where a supplier cannot confirm a point, record it as an open item rather than filling the gap with an assumption.
Use the same checklist across all bidders so that differences in scope are visible. This is especially important when the community hall partition procurement folding stage scope includes both movable panels and a folding stage element.
Decision checklist for tender review
- Does the quotation reference the approved layout and route?
- Are stacking and parking positions clearly described?
- Are finishes identified against approved samples?
- Are acoustic and support requirements marked for project-specific confirmation?
- Are pass-door and stage-swing interfaces included?
- Are documentation deliverables listed?
Documentation and handover planning
Project documentation can be discussed with EBUNGE and should be aligned with the final coordinated design. Typical documents may include layout drawings, finish schedules and interface notes, but the exact package depends on the project. Confirm what is required for approvals, installation coordination and handover.
Handover should include a clear record of the approved layout, the parking position and any project-specific confirmations. This record helps future venue teams understand how the partition and stage swing are intended to operate together.
Frequently asked questions
What information is required for community hall partition procurement folding stage projects?
These items allow the supplier to review the project against the actual conditions.
Do movable partitions need a floor track?
EBUNGE movable partition panels are top-hung and move without a continuous floor running track or floor hardware along the partition line.
Can the panels turn corners and stack compactly?
Straight, turning and stacking routes are reviewed from the layout. Parking style is customized to the customer layout and project requirements, and compact stacking may be possible when the coordinated design permits it.
Which finishes are available?
Confirmed finish options include laminate, melamine, fabric, leather, glass and other approved surfaces. Finish selection should be confirmed against samples and the project’s cleaning and interface requirements.
Can a pass door be included?
Pass-door requirements can be discussed. The position, size and coordination with the panel layout and folding stage swing should be confirmed during design development.
How should acoustic performance be specified?
STC or Rw are conceptual rating descriptors, not a direct count of decibels, and realised performance depends on the complete construction.
Conclusion and next steps
A community hall partition procurement folding stage project succeeds when the operational brief, movement route, stacking plan, finishes and documentation are coordinated before quotations are compared. Keep every performance claim tied to project-specific evidence, and record open items clearly.
To discuss your layout, pass-door requirements or project documentation, contact EBUNGE. You can also review movable partition products and see project references for further context.
Continue Exploring
More Cost and Planning Guides
- Newer guideHealthcare Simulation Partition Checklist: Anesthesia Gas Evacuation
- Earlier guideFunction Room Partition Drawings Guide for Wall-Mounted Banquet Serving
- Related guideSpot Scope Gaps in a Movable Partition Tender Before Pricing
- Related guideCheck a Movable Partition Tender for Missing Interface Scope