
Quick answer: auditorium partition drawings control booth finishes
Review the project drawings for auditorium partition drawings control booth finishes.
Auditorium partition drawings control booth finishes sit at the intersection of three drawing sets: architectural, interior finish and partition coordination. For procurement teams, the goal is not to interpret a single line on a plan, but to confirm that the wall-mounted control booth recess, the partition route and the specified surface all describe the same condition. This article explains what those drawings should show, which items need project-specific evidence, and how to close gaps before order release.
Why the Control Booth Recess Is a Finish Decision
Coordinate the current drawing set for auditorium partition drawings control booth finishes.
A wall-mounted control booth recess is not only a millwork or AV item. It changes the wall plane where movable panels park, pass or meet a fixed surface. The suitability of each route and parking arrangement depends on the approved layout, circulation, ceiling interfaces and operating sequence.

If the recess is drawn after the finish schedule is issued, the specified surface may not suit the geometry. If the finish is chosen before the recess is coordinated, the partition route may conflict with the booth opening. Both sequences create avoidable requests for information.
What the Partition Drawing Set Should Show
Record the drawing revision used for auditorium partition drawings control booth finishes.
A coordinated set normally includes a plan view, a reflected ceiling or track route view, an elevation of the recess, and a finish schedule. The plan shows where panels travel and park. The elevation shows how the partition face meets the booth recess. The finish schedule names the surface category and location.
Plan and route information
The plan should identify the opening, the stacking position and whether the route is straight, turning or a combination. EBUNGE movable panels are individually movable, suspended from a top track, cross the opening without a floor track, and park at a planned stacking position. Every proposed movement path still requires a continuous connected overhead route and project-specific support review.
Recess elevation and interface
The elevation should show the recess depth, the adjacent wall finish and the transition where the partition meets the booth surround. It should also indicate whether the recess is a fixed wall condition or part of the movable system. This distinction affects who owns the interface and which trade supplies the finished surface.
Finish Options and How They Are Scheduled
Keep project evidence attached to the auditorium partition drawings control booth finishes review.
Confirmed finish options include laminate, melamine, fabric, leather, glass and other approved surfaces. The drawing set should state which option applies to which panel face, edge and recess return. A generic note such as ‘match adjacent finish’ is not a specification unless the adjacent finish is identified by a schedule reference.
Finish selection also interacts with handling and cleaning expectations, but those expectations require project-specific confirmation.
Acoustic and Seal Concepts in Drawing Notes
These are conceptual references unless the project documentation defines the assembly. STC and Rw are rating systems used to describe sound reduction; they are not a direct count of decibels and should not be reduced to a simple number in a procurement note.
Visible references can support layout discussion but do not verify hidden construction or performance. EBUNGE does not promise soundproofing.
Coordination Checklist Before Order Release
Use this checklist to test whether the drawings are complete enough for procurement. It is a review aid, not a substitute for project-specific engineering.
- Opening width and height are dimensioned on the plan and elevation.
- Stacking position is shown and does not conflict with the booth recess or adjacent services.
- Route is marked as straight, turning or combined, with a continuous overhead path.
- Recess depth, return and adjacent finish are scheduled.
- Finish schedule names the surface for each panel face and edge.
- Pass-door requirement, if any, is identified for discussion.
- Support and ceiling interface are flagged for project-specific review.
Evidence Boundaries Buyers Should Respect
A drawing can show a shape, a finish tag and a route. Those claims require matching evidence and project-specific confirmation.
Evidence note: treat every finish tag and recess detail as a coordination input, not as proof of hidden performance. Where the drawing is silent, record the gap and request confirmation before pricing or fabrication.
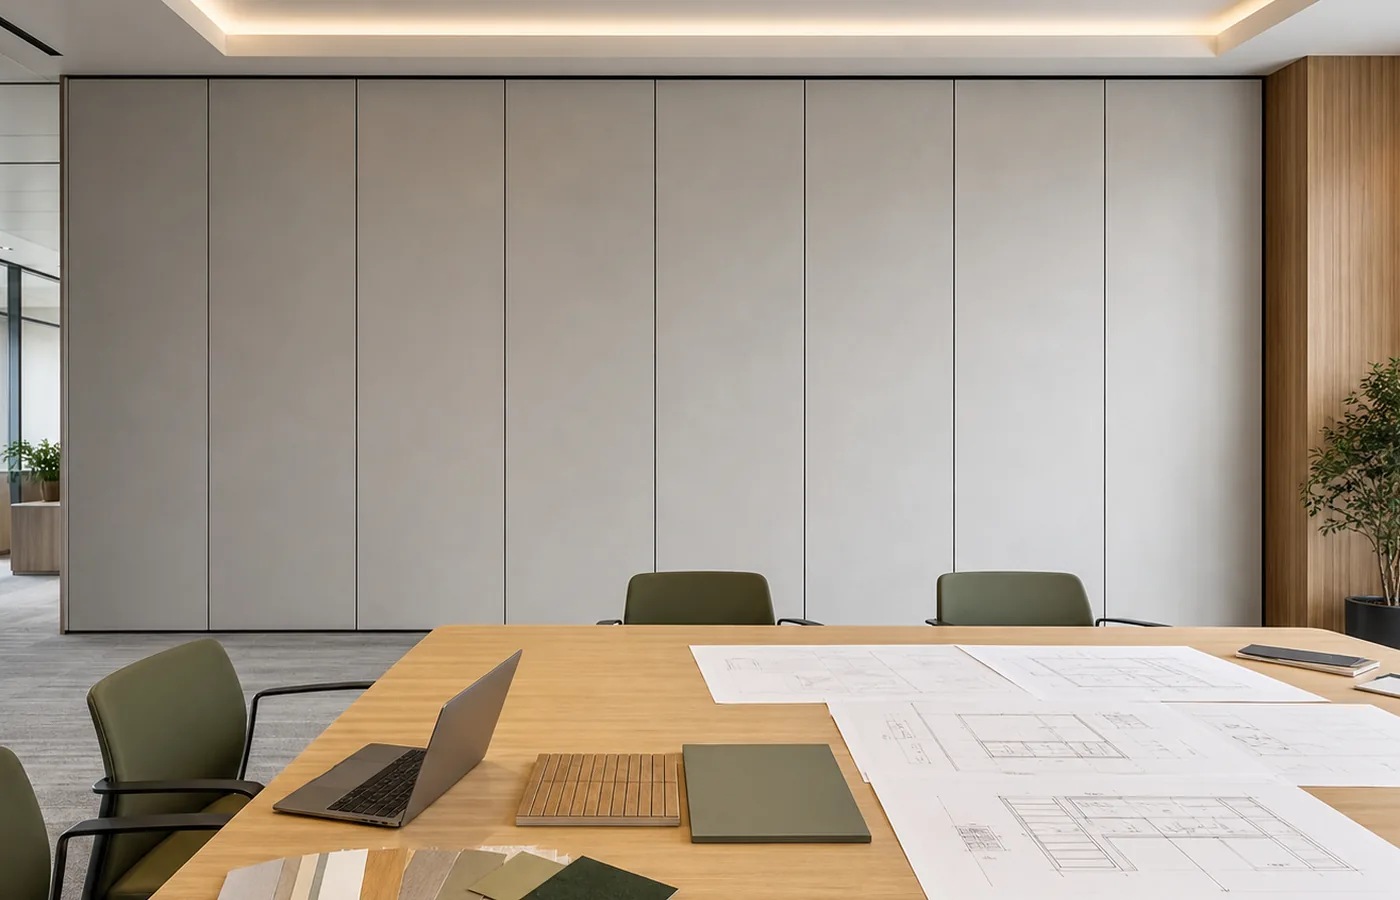
This boundary matters most when a booth recess is close to a stacking position. The visual proximity of two elements on a plan does not confirm that the partition can travel, park or seal in that condition.
How to Review a Finish Schedule Against the Recess
Start with the finish schedule and mark every location where a partition face meets the booth recess. Then compare those marks with the plan and elevation. Any location that appears in one drawing but not the others is a coordination item.
Questions to route to the design team
- Is the recess a fixed wall condition or part of the movable partition system?
- Which finish applies to the recess return, and who supplies it?
- Does the stacking position clear the booth opening and its services?
- Is the overhead route continuous across the full movement path?
- Are acoustic requirements defined in a separate project specification?
Record the answers in the drawing set or a coordinated response log. Verbal clarifications should be written back into the documents that procurement will use.
Procurement Sequence for Auditorium Projects
This order prevents finish decisions from being made before the geometry is stable.
For broader product context, review the movable partition product range and the project reference pages. These resources describe system types and applications, but they do not replace the drawings for your auditorium.
Frequently Asked Questions
What is the first drawing item to check at a control booth recess?
Confirm whether the recess is a fixed wall condition or part of the movable partition system. That answer determines which trade owns the finish and how the partition face meets the booth surround.
Can a finish schedule alone confirm acoustic performance?
No. A finish schedule names a surface. STC and Rw are rating systems, not a direct count of decibels.
Do movable panels need a floor track at the recess?
EBUNGE movable panels are top-hung and cross the opening without a continuous floor running track or floor hardware along the partition line. The exact route, junction arrangement, continuous overhead path and parking position must be confirmed from the coordinated project drawings.

How should a turning route be shown near a booth recess?
A gap in the route is not a valid movement path and must be resolved in the drawings.
Which finish options can be scheduled?
Confirmed options include laminate, melamine, fabric, leather, glass and other approved surfaces. The schedule should identify the face, edge and recess return for each location.
When should pass-door requirements be raised?
Raise them during drawing review so the opening, route and finish schedule can be coordinated together. Pass-door requirements and project documentation can be discussed with the supplier.
Conclusion and Next Step
Auditorium partition drawings control booth finishes are a coordination problem before they are a procurement problem. When they do not, the gaps should be documented and confirmed rather than inferred.
To discuss your drawings, finish schedule and recess details, contact EBUNGE.
Continue Exploring
More Materials and Finishes Guides
- Newer guideRestaurant Partition Finishes Need Detailing at Wall-Mounted Splash
- Earlier guidePlan Hotel Ballroom Partition Finishes Around Ceiling Rigging Motor
- Related guideWho Verifies Partition Handover Records When Trades Finish at Different
- Related guideMovable Partition Finish Sample Coordination Guide for Interior