
Quick answer: office meeting suite partition finishes
Review the project drawings for office meeting suite partition finishes.
Selecting finishes for office meeting suite partition finishes display arm traffic zones requires more than a colour card. In a meeting suite, movable panels often sit beside wall-mounted display arms that swing, extend and retract. The finish must suit the room, but it also sits in a zone where people, chairs and equipment pass repeatedly. This comparison explains how to evaluate laminate, melamine, fabric, leather, glass and other approved surfaces without inventing performance claims. Every recommendation still depends on your layout, support conditions and project documentation.
Why Display Arm Traffic Zones Change the Finish Conversation
Coordinate the current drawing set for office meeting suite partition finishes.
The suitability of each route and parking arrangement depends on the approved layout, circulation, ceiling interfaces and operating sequence. When the partition is open, the arm may project into the same circulation route that panels use when they travel to their parking position. That overlap is the traffic zone.
Finish choice affects how the panel surface is perceived, cleaned and protected in that zone. Those questions belong to the project-specific review.
Start With the Movement Route, Not the Swatch
Record the drawing revision used for office meeting suite partition finishes.
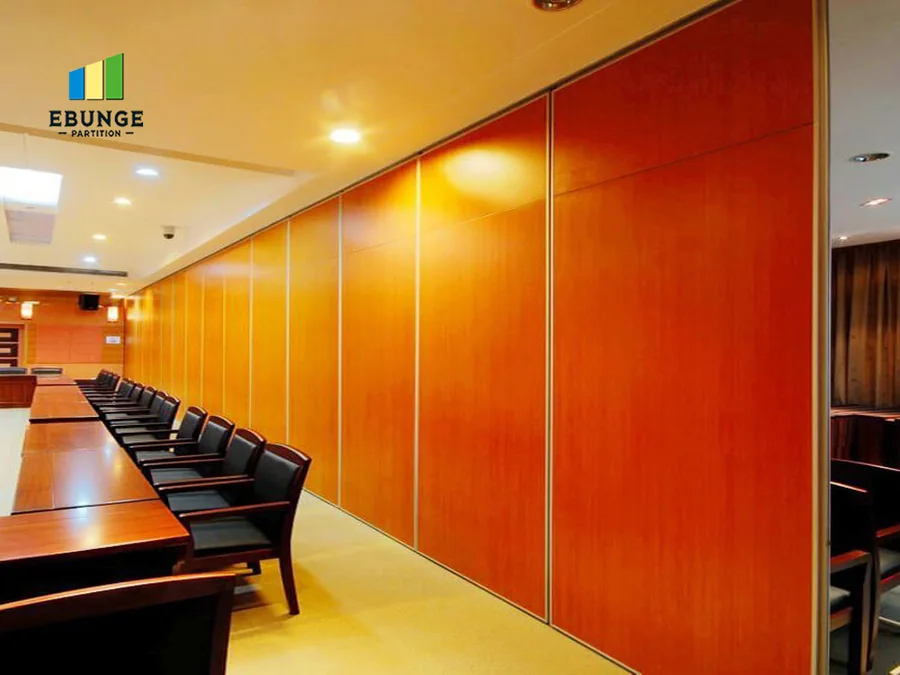
EBUNGE movable partition panels are individually movable, suspended from a top track, cross the opening without a floor track, and park at a planned stacking position. Straight, turning and stacking routes are reviewed from the layout. If a display arm projects into a turning or stacking route, the finish comparison should pause until the route is coordinated.
Ask the project team to mark the full travel path on the drawing, including the parked panel stack. Then identify where a display arm, credenza, chair back or door swing could contact a panel face or edge. The finish shortlist should follow that map.
Information to Collect Before Comparing Surfaces
- Plan and elevation showing the partition line, opening and parking position.
- Display arm model, extension range and mounting wall or support.
- Clearance between the arm’s swept zone and the panel travel path.
- Required pass-door position and access route.
- Cleaning and maintenance expectations for the room.
Comparing Confirmed Finish Options
Confirmed finish options include laminate, melamine, fabric, leather, glass and other approved surfaces. Each has a different visual character and a different relationship to wear, cleaning and repair. The table below compares them as selection considerations, not as tested performance claims.
| Finish | Visual character | Traffic-zone consideration | Evidence to confirm |
|---|---|---|---|
| Laminate | Broad colour and pattern range | Surface appearance and edge detailing in contact zones | Project finish schedule and sample approval |
| Melamine | Clean, uniform look | Edge condition where panels meet and stack | Substrate and edge treatment documentation |
| Fabric | Soft, acoustic-friendly appearance | Texture can show marks in high-contact areas | Cleaning method and replacement strategy |
| Leather | Premium, tactile surface | Surface care where hands and equipment pass | Maintenance guidance from the supplier |
| Glass | Transparent or reflective | Visibility and cleaning in display arm zones | Safety glazing and fixing details |
| Other approved surfaces | Project-specific | Depends on location and exposure | Written approval and sample sign-off |

Acoustic Concepts and Finish Selection
Evidence Note: What a Finish Sample Does Not Prove
A finish sample confirms appearance and touch. It does not confirm acoustic performance, fire classification, impact resistance, cleaning compatibility or structural capacity. Those items require separate project documentation and approval.
Coordinating Display Arms, Pass Doors and Parking
Display arms are often mounted on the same wall that receives the parked panels. If the arm extends while panels are stacked, the clearance between them becomes a design decision. The project team should confirm the arm’s range of movement and the panel stack depth from the coordinated drawings.
Pass-door requirements and project documentation can be discussed with EBUNGE. A pass door changes the panel layout and the traffic pattern, so it should be reviewed alongside the finish selection rather than after it.
Numbered Review Sequence for Project Teams
- Confirm the room layout, opening width and parking position.
- Mark the display arm’s swept zone on the plan.
- Check that the panel travel route remains clear.
- Shortlist finishes that suit the room’s visual and cleaning needs.
- Request samples and project-specific documentation.
- Approve the final finish schedule before production.
Common Comparison Mistakes to Avoid
One mistake is choosing a finish from a photograph without seeing a physical sample in the room’s lighting. Another is assuming that a finish used in a similar office will behave the same way in a meeting suite with different traffic.
A third mistake is treating the display arm as a fixed object. Arms move, and their movement may overlap the partition route. The finish comparison should include that movement, not just the closed-room view.
Visible references can support layout discussion but do not verify hidden construction or performance. The finish is part of the conversation, not the whole answer.
Frequently Asked Questions
Which finish is best for a display arm traffic zone?
Compare samples and confirm project-specific documentation before deciding.
Can a movable partition cross a floor track?
EBUNGE movable partitions are top-hung and cross the opening without a continuous floor running track or floor hardware along the partition line. The movement path still requires a continuous connected overhead route and project-specific support review.
Does a fabric finish improve acoustic performance?
Do not assume that. If a rating is required, confirm the project-specific assembly documentation rather than inferring from the surface.
How do we coordinate a wall-mounted display arm with parked panels?
Mark the arm’s swept zone and the panel stack on the layout. Confirm clearance from the coordinated drawings. If the arm and stack overlap, adjust the layout or the arm position before finalising the finish.

Can we include a pass door in the partition?
Pass-door requirements can be discussed with EBUNGE. A pass door affects panel layout and traffic flow, so it should be reviewed with the finish selection and the project documentation.
What should be confirmed before production?
These items belong in the coordinated project documentation.
Conclusion and Next Step
Comparing finishes for office meeting suite partition finishes display arm traffic zones is a coordination exercise. Start with the movement route, identify where display arms and people pass, then compare laminate, melamine, fabric, leather, glass and other approved surfaces against the room’s real needs.
To review your layout, finish options and documentation requirements, contact EBUNGE. You can also explore movable partition solutions and review project references before finalising your finish schedule.
Continue Exploring
More Materials and Finishes Guides
- Newer guideFunction Room Partition Finishes Need Detailing at Wall-Mounted Banquet
- Earlier guideComparing University Training Center Partition Finishes for Wall-Mounted
- Related guideWho Verifies Partition Handover Records When Trades Finish at Different
- Related guideMovable Partition Finish Sample Coordination Guide for Interior