
Quick answer: sports hall partition finishes
Review the project drawings for sports hall partition finishes.
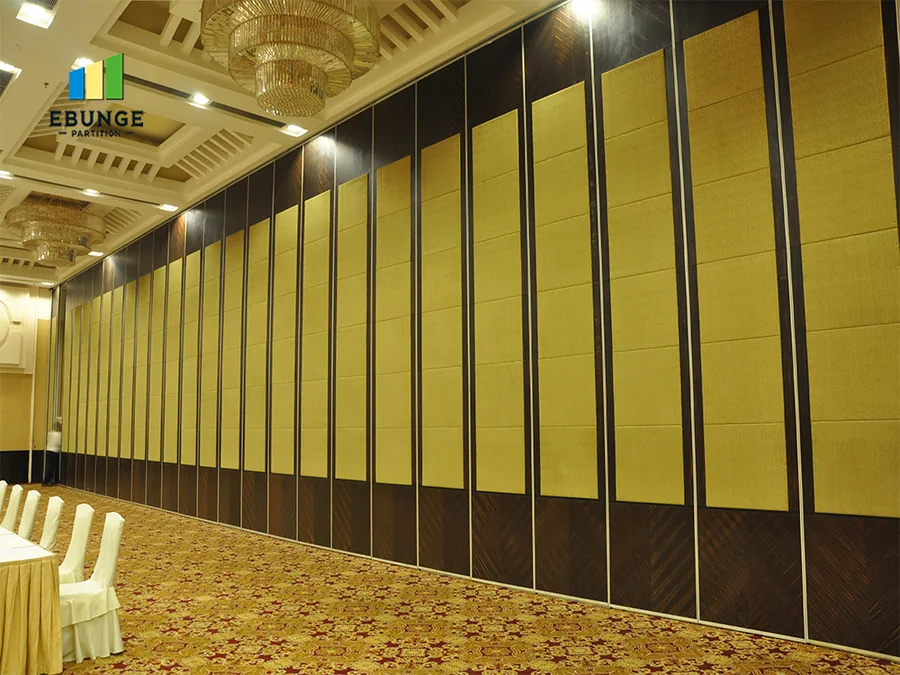
Sports hall partition finishes scoreboard junctures rarely appear on a finish schedule, yet they decide whether a movable wall looks resolved or improvised. EBUNGE movable partition panels are individually movable, suspended from a top track, cross the opening without a floor track and park at a planned stacking position. That movement logic meets scoreboard recesses, projection housings and similar wall projections. This article is a commercial investigation framework for contractors, architects and buyers who must detail those junctions before procurement, without inferring performance the drawings do not show.
Why a Scoreboard Recess Changes the Finish Conversation
Coordinate the current drawing set for sports hall partition finishes.
A scoreboard recess interrupts the wall plane. The partition route may pass beside it, stop against it or return into a pocket near it. Each condition changes how finish edges, panel faces and visible junctions are resolved.
Finish selection is confirmed as laminate, melamine, fabric, leather, glass and other approved surfaces. None of those options automatically solves a recess junction. The junction is a geometry and coordination question first, and a surface question second.

What the Drawing Set Must Show Before Finish Approval
Record the drawing revision used for sports hall partition finishes.
Straight, turning and stacking routes are reviewed from the layout. The suitability of each route and parking arrangement depends on the approved layout, circulation, ceiling interfaces and operating sequence.
Route and stacking information
- Where the partition line runs relative to the recess face.
- Whether the route is straight, turning or combined.
- Where panels park and how the stacking position relates to the recess.
- Whether a pass door is required and where it sits in the sequence.
Interface information
- Ceiling structure above the track route and any recess above the scoreboard.
- Adjacent finishes that the partition must meet or return into.
- Visible edge conditions at the recess, including corner returns.
- Any services, fixings or equipment occupying the same zone.
A drawing that shows a finish tag without these interfaces is not yet a detail.
A Practical Detailing Sequence for Project Teams
- Mark the scoreboard recess on the partition layout and note its exact relationship to the route.
- Confirm the movement path is continuous and overhead-supported for the proposed condition.
- Identify every visible junction where panel faces meet the recess or adjacent surfaces.
- Select a confirmed finish option against the visible condition, not against a generic sample photo.
- Review pass-door and access requirements with the same junction logic.
- Record open items for project-specific confirmation before release.
This sequence keeps the finish decision tied to the layout. It also prevents a common error: treating a recess as a small trim detail when it actually affects route, parking and visible panel edges.
Finish Options at Recess Junctures: What Can Be Discussed
Confirmed finish options include laminate, melamine, fabric, leather, glass and other approved surfaces. Each has a different visual character at a corner, return or edge.
| Junction condition | Coordination focus | Evidence boundary |
|---|---|---|
| Partition stops beside recess | Visible edge and return detail | Confirm dimensions and support from project drawings |
| Partition passes a projecting recess | Route clearance and panel movement | Confirm the continuous overhead route |
| Partition parks near recess | Stacking position and adjacent finishes | Confirm parking layout for the project |
| Pass door within the run | Door position and finish continuity | Confirm pass-door requirements with documentation |

Those are separate project-specific confirmations.
Acoustic and Sealing Concepts Without Invented Numbers
At a scoreboard recess, the junction geometry can affect how sealing is approached. Whether a specific condition performs as required must be confirmed for the project.
Never promise soundproofing. The exact route, junction arrangement, continuous overhead path and parking position must be confirmed from the coordinated project drawings.
Evidence Notes Buyers Should Keep in the File
Every recommendation in this article is bounded by maintained product facts and the project drawing set. Visible shapes, finishes and photographs are not evidence of hidden acoustic, fire, durability, load or maintenance performance.
- Keep the layout that shows route, turning and stacking.
- Keep the finish selection record for the approved surface.
- Keep the junction details for the scoreboard recess.
This file protects the project team when a recess condition changes late. It also gives reviewers a clear boundary between confirmed information and open items.
Common Coordination Gaps at Scoreboard Recesses
One recurring gap is a finish schedule issued before the partition route is fixed. Another is a recess dimension shown on the architectural plan but not carried into the partition layout. A third is a parking position that looks acceptable on plan but conflicts with the recess return.
These gaps are commercial risks, not aesthetic preferences. They can trigger rework, delay finish approval or force a late redesign of visible edges. Reviewing them early is cheaper than resolving them after panels are ordered.
FAQ
What information is required to detail partition finishes at a scoreboard recess?
The layout showing route, turning and stacking, the recess geometry, adjacent finishes, ceiling interface information and the confirmed finish selection.
Can any confirmed finish be used at a recess junction?
Confirmed options include laminate, melamine, fabric, leather, glass and other approved surfaces. Suitability at a specific junction depends on the project condition and must be reviewed, not assumed from a sample.
Does a scoreboard recess affect the partition route?
It can. Straight, turning and stacking routes are reviewed from the layout, and a projecting recess may sit within the turning envelope or beside the parking zone. The continuous overhead route must be confirmed.
Can acoustic performance be confirmed from the finish alone?
No. STC and Rw are rating concepts, not a direct count of decibels, and no value should be inferred from a finish name, photograph or drawing.
Do movable partitions need a floor track at the recess?
EBUNGE movable partition panels are top-hung and move without a continuous floor running track or floor hardware along the partition line.
When should pass-door requirements be discussed?
Pass-door requirements and project documentation can be discussed during layout coordination, so the door position and finish continuity are resolved with the recess junction rather than after procurement.
Conclusion and Next Step
Detailing sports hall partition finishes at scoreboard recess junctures is a coordination task. Fix the route, confirm the stacking position, resolve visible edges and select from confirmed finish options. Visible references can support layout discussion but do not verify hidden construction or performance.
To review a specific layout, finish direction or recess condition, contact EBUNGE. You can also review the movable partition wall product context and see related project references before the next drawing review.
Continue Exploring
More Materials and Finishes Guides
- Newer guideHealthcare Training Room Partition Finishes Selection Guide
- Earlier guideCommunity Hall Partition Finish Maintenance Guide for Cart Impact
- Related guideWho Verifies Partition Handover Records When Trades Finish at Different
- Related guideMovable Partition Finish Sample Coordination Guide for Interior