
Quick answer: university lecture hall partition seal
Review the project drawings for university lecture hall partition seal.
University lecture hall partition seal coordination receptacle wells is a drawing-review task before it is a product-selection task. In a lecture hall, the floor is rarely empty: power, data, AV and floor boxes sit in the same zone where a movable partition may need to close. The suitability of each route and parking arrangement depends on the approved layout, circulation, ceiling interfaces and operating sequence. This guide sets out what to check, what to document and where project-specific confirmation is required.
Why Receptacle Wells Change the Seal Conversation
Coordinate the current drawing set for university lecture hall partition seal.
A floor-mounted receptacle well is a fixed floor condition. A movable partition is a moving assembly suspended from an overhead track.
Teams often treat the seal as a detail to resolve on site. If the receptacle well sits inside the closing line, the project needs a coordinated detail rather than an assumption.

Confirm the Product Boundary Before the Detail
Record the drawing revision used for university lecture hall partition seal.
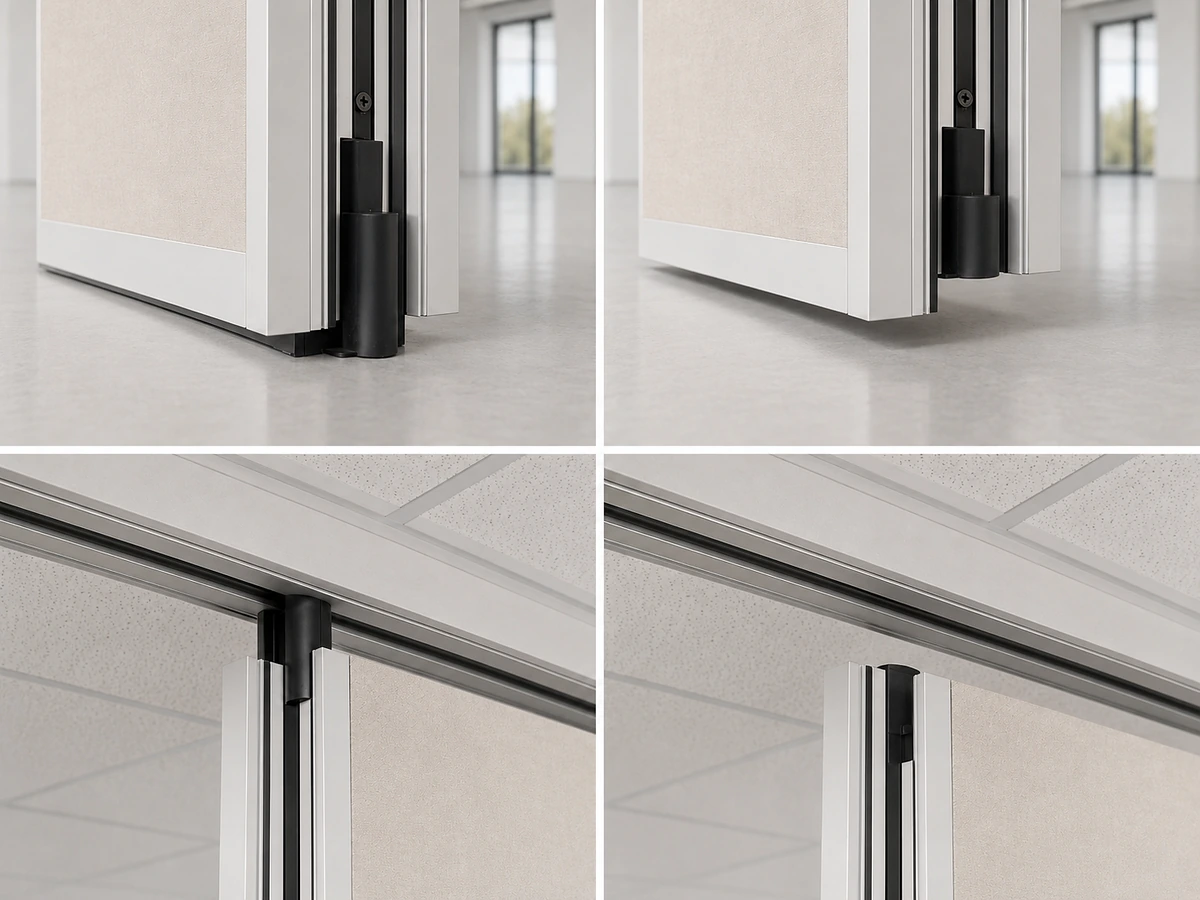
EBUNGE movable wall panels are individually movable, suspended from a top track, cross the opening without a floor track, and park at a planned stacking position. That is the maintained product context. It does not, by itself, confirm how a specific seal will behave over a specific receptacle well.
Drawing Checks for Receptacle Well Coordination
Keep project evidence attached to the university lecture hall partition seal review.
Start with the architectural floor plan, reflected ceiling plan and services drawings together. The goal is to see the partition route, the stacking position and every floor insert in one coordinated view.
Route and stacking review
Straight, turning and stacking routes are reviewed from the layout. Confirm whether the partition closes across the opening, turns at a corner, or travels to a parking position. The exact route, junction arrangement, continuous overhead path and parking position must be confirmed from the coordinated project drawings.
Floor insert inventory
List every floor box, receptacle well, access cover and service outlet near the partition line and the stacking zone. Note its cover type, trim and whether it sits inside, beside or outside the closing line.
Interface and finish review
Confirmed finish options include laminate, melamine, fabric, leather, glass and other approved surfaces. Visible references can support layout discussion but do not verify hidden construction or performance. Confirm those requirements separately.
A Practical Coordination Sequence
- Issue the current layout showing the partition route, opening and planned stacking position.
- Overlay the floor services plan and mark every receptacle well within the influence zone.
- Confirm the overhead support condition is continuous along the full route, including turns and stacking.
- Review the base seal interface where the partition meets or passes near a floor insert.
- Confirm pass-door requirements and how they interact with the route and stacking position.
- Agree the finish selection and any approved surface requirements.
- Record open items as project-specific confirmations, not assumptions.
Evidence Boundaries Buyers Should Respect
Those are separate evidence questions.
Do not infer hidden performance from a visible shape, finish or drawing. Comparative, absolute and causal claims require matching evidence, or they should be stated as a project-specific confirmation boundary.
The safe position is to define what must be confirmed, by whom, and against which project document.
Documentation to Request and Provide
Project documentation can be discussed with EBUNGE, including layout drawings, route and stacking information, and pass-door requirements. The useful package is the one that lets a reviewer see the partition line, the floor inserts and the support condition together.
| Item | Why it matters | Status |
|---|---|---|
| Partition route drawing | Shows straight, turning and stacking paths | Project-specific |
| Floor services overlay | Locates receptacle wells near the seal line | Project-specific |
| Overhead support review | Confirms a continuous connected route | Project-specific |
| Finish selection | Records approved surface direction | Project-specific |
| Pass-door requirements | Coordinates access with route and stacking | Project-specific |
Common Coordination Mistakes
One recurring mistake is treating the receptacle well as a minor floor detail after the partition route is fixed. Another is assuming the partition can cross a gap where no connected overhead route exists.
Each of these can be avoided by early drawing review and by keeping performance questions separate from visual and geometric questions. Where a requirement is not yet evidenced, mark it as open and confirm it with the responsible party.
Frequently Asked Questions
Can a movable partition close over a floor-mounted receptacle well?
That depends on the project geometry and the coordinated detail. The partition is top-hung and crosses the opening without a floor track, but the seal interface at a floor insert must be reviewed against the layout. Confirm with project-specific drawings.
Does the absence of a floor track mean floor conditions do not matter?
No. The floor stays clear along the partition line, but the base seal interface, the route and the stacking position still need coordination. Floor inserts near the closing line should be documented and reviewed.

Which finish should be used near a receptacle well?
Confirmed options include laminate, melamine, fabric, leather, glass and other approved surfaces. Selection is a project decision.
How should acoustic expectations be described?
STC and Rw are rating concepts, not a direct count of decibels. Do not reduce them to a simple number.
What should be included in the coordination package?
Include the partition route, stacking position, floor services overlay, overhead support review, finish direction and pass-door requirements. Project documentation can be discussed with EBUNGE through the contact page.
Can the same approach be used outside lecture halls?
Yes. Named venues are examples only. Movable partitions can be considered wherever flexible spatial division, combination or reconfiguration is required, subject to project-specific review.
Conclusion and Next Step
Successful coordination starts with the drawing set, not the seal detail.
Related decision stage and product context
This page addresses receptacle wells and floor-service covers. Assistive-listening hardware has a different coordination brief, described in the lecture-hall assistive-listening seal interface review. Review the selected acoustic movable partition and perimeter interfaces against the relevant floor detail.
Continue Exploring
More Acoustic Partition Guides
- Newer guideHotel Ballroom Partition Seals Need Detailing at Ceiling Service Hatches
- Earlier guidePlan University Training Center Partition Seals Around Wall-Mounted
- Related guideAcoustic Partition Ceiling Interface Zone Confirmation
- Related guideWho Confirms Ceiling Grid Line Before Acoustic Partition Track