
Start with the top-hung principle
Quick project answer
The EBUNGE movable partition system is top-hung. That single fact shapes how you approach hotel ballroom movable wall finishes. Because the panels hang from an overhead structure, the finished floor along the partition line does not carry a continuous running track or operating hardware.
This matters when you compare finish options. A floor track would interrupt the floor pattern and require cutting. With the maintained EBUNGE top-hung system, the floor is not cut or damaged for a floor track and remains physically uninterrupted.
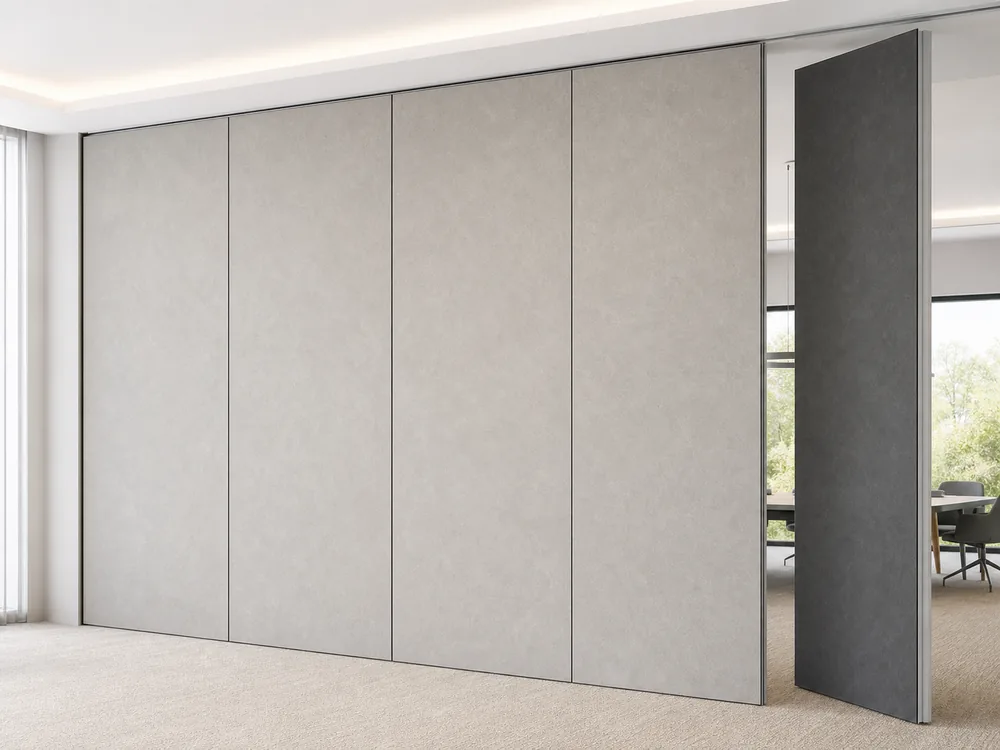
For hotel ballrooms, that continuity supports a cleaner transition between finished floor areas. It also means your finish selection can focus on the panels themselves rather than on hiding or integrating a floor track.
The exact route, junction arrangement, continuous overhead path and parking position must be confirmed from the coordinated project drawings.
Why a physically uninterrupted floor changes finish choices
When the floor remains physically uninterrupted, the visual line of the partition is defined by the panel faces and edges. Hotel ballroom movable wall finishes therefore carry more of the design weight.
You can consider how a finish reads against carpet, stone, or timber flooring without a metal track breaking the surface. The exact overhead route and support arrangement must be confirmed by the responsible project team from coordinated drawings.
Cleaning and maintenance methods vary with the selected finish. A finish that suits a carpeted ballroom may call for different care than one used near a hard floor.
Review the movable partition finishes overview before you shortlist materials for the ballroom.
Plan parking before you lock the finish
Panel parking style can be customized to the customer layout and project requirements, subject to coordinated drawings. A suitable approved parking arrangement can use the stacking area more compactly and coordinate with the space design.
Finish choices affect how parked panels look in the room. If the stacking area sits near a pre-function space or a service corridor, the finish on the parked panels remains visible.
Consider how the finish will appear when panels are stacked rather than extended. The same hotel ballroom movable wall finishes that look right in a closed position also need to suit the parked position.
The exact track, support and panel layout still require project drawings. Do not assume a parking position until the drawings confirm it.
For broader planning context, see the hotel ballroom partition guide.
Coordinate finish and care early
Finish materials can be customized, and cleaning and maintenance methods vary with the selected finish. That link between finish and care is a practical planning point for hotel operations.
Ask how each candidate finish is cleaned before you commit. A finish that needs a particular method may influence housekeeping routines or storage of cleaning supplies.
Bring the facilities and housekeeping teams into the finish review. Their input helps you match hotel ballroom movable wall finishes to the way the ballroom is actually used.
Keep a simple record of the selected finish and its care method for each panel face. This record supports consistent handling after handover.
Use non-limiting application examples
Movable partitions can be used wherever flexible space division, combination or reconfiguration is required. Application examples are not limiting.
EBUNGE has completed many types of hotel-related movable-partition projects. Ballrooms, wedding halls and multifunction halls are non-limiting examples.
No customer names, locations, quantities, ratings, certifications or outcomes may be inferred from that statement. Treat the examples as context, not as a specification.

For a ballroom, the finish review often overlaps with wedding and event use. The same hotel ballroom movable wall finishes may need to suit different event styles across a single week.
Gather buyer inputs before drawings
Before drawings are coordinated, collect the inputs that affect finish selection. These inputs help the project team align the partition with the room.
- How the ballroom will be divided, combined or reconfigured.
- Where panels will park when the room is open.
- Which floor finish runs along the partition line.
- How each candidate finish is cleaned and maintained.
- Who reviews and approves the finish samples.
These inputs do not replace drawings. They prepare the questions that the drawings must answer.
The exact route, junction arrangement, continuous overhead path and parking position must be confirmed from the coordinated project drawings.
Review finish samples against the room
Finish materials can be customized, so sample review is part of the selection process. View samples under the ballroom lighting rather than in an office.
Compare samples against the floor, wall and ceiling finishes already specified. The goal is a coherent room, not a finish chosen in isolation.
Check how each sample reads at panel height and at panel edge. Hotel ballroom movable wall finishes are seen from many angles during an event.
Confirm the care method for each sample you keep on the shortlist. A finish that cannot be maintained as expected should be set aside before drawings advance.
What the drawings must confirm
Drawings coordinate the overhead path, the parking position and the panel layout. They also confirm how the finish interfaces with adjacent construction.
Do not treat any finish decision as final until the drawings are coordinated. Finish selection and drawing approval move together.
The exact route, junction arrangement, continuous overhead path and parking position must be confirmed from the coordinated project drawings.
Once drawings are approved, the finish schedule can be aligned with the confirmed panel layout. This sequence keeps hotel ballroom movable wall finishes consistent with the built condition.
Frequently asked questions
Does a top-hung movable wall need a floor track?
No. The EBUNGE movable partition system is top-hung and has no continuous floor running track or operating hardware in the finished floor along the partition line.
Is the floor cut or damaged for a floor track?
With the maintained EBUNGE top-hung system, the floor is not cut or damaged for a floor track and remains physically uninterrupted.

Can hotel ballroom movable wall finishes be customized?
Yes. Finish materials can be customized, and cleaning and maintenance methods vary with the selected finish.
How is panel parking decided?
Panel parking style can be customized to the customer layout and project requirements, subject to coordinated drawings. A suitable approved parking arrangement can use the stacking area more compactly and coordinate with the space design.
Where can movable partitions be used?
Movable partitions can be used wherever flexible space division, combination or reconfiguration is required. Application examples are not limiting.
What must the project drawings confirm?
The exact route, junction arrangement, continuous overhead path and parking position must be confirmed from the coordinated project drawings.
Continue Exploring
More Materials and Finishes Guides
- Newer guideOffice Movable Partition Finishes: How to Compare Surface Options
- Earlier guideWhat Materials Are Used for Movable Partition Walls?
- Related guideComparing Healthcare Training Room Partition Finishes for Wall-Mounted Whiteboard vs Tackable Zones
- Related guideWhy Sports Hall Partition Finishes Need Abrasion Mapping for Wall-Mounted Hurdle Storage Racks