
Start with the Top-Hung Principle
Quick project answer
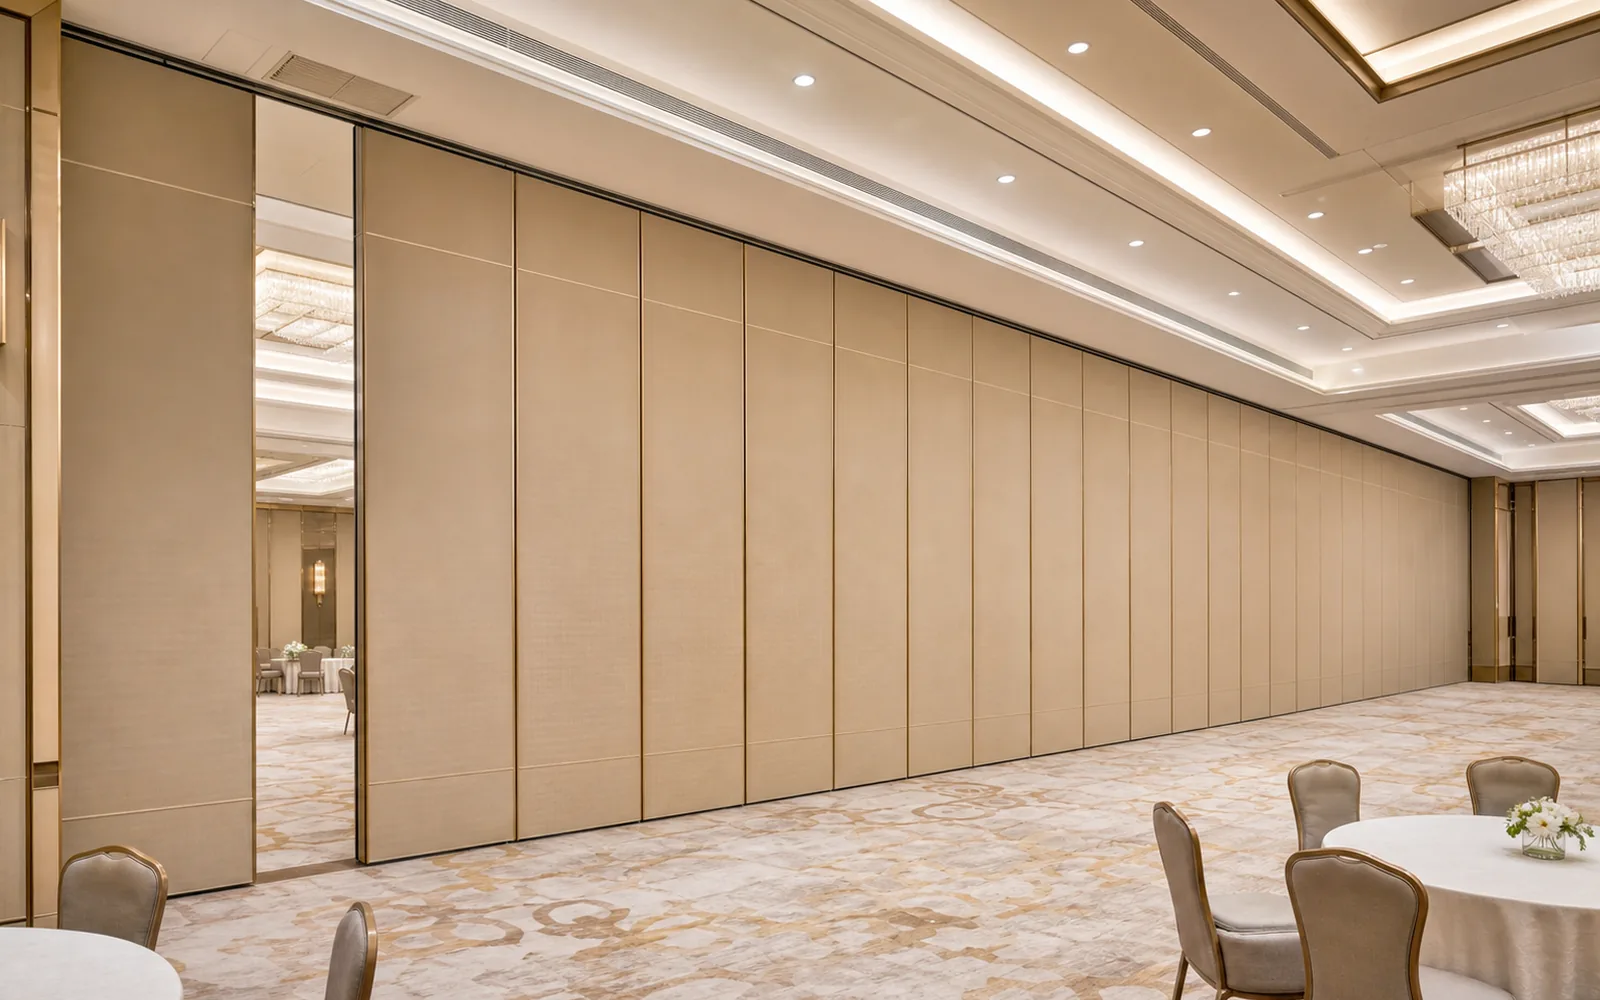
A hotel ballroom partition quotation begins with the system principle. The EBUNGE movable partition system is top-hung. That means the panels are supported from above, and there is no continuous floor running track or operating hardware in the finished floor along the partition line.
This top-hung approach shapes the information a supplier needs. The quotation must reflect how the overhead path, support, and panel layout will be coordinated. The exact route, junction arrangement, continuous overhead path and parking position must be confirmed from the coordinated project drawings.

When you request a hotel ballroom partition quotation, information about the ceiling zone and overhead structure is therefore central. The supplier cannot finalize a quotation from room dimensions alone. The drawing set must show how the top-hung system integrates with the building.
Confirm the Physically Uninterrupted Floor
With the EBUNGE top-hung system, the floor is not cut or damaged for a floor track. The floor remains physically uninterrupted by the maintained EBUNGE top-hung system. This is a key fact for hotel ballroom partition quotation information because it affects how the finished floor is treated in the drawings.
You should state the floor finish and confirm that no floor track is required. The quotation can then exclude floor cutting and floor-mounted operating hardware along the partition line. This helps align the partition scope with the interior fit-out scope.
If a project team expects a floor track, clarify the top-hung principle early. The floor remains continuous, and the partition line does not introduce a floor recess. This distinction belongs in the hotel ballroom partition quotation information you send to the supplier.
Plan Panel Parking and Stacking
Panel parking style can be customized to the customer layout and project requirements, subject to coordinated drawings. A suitable approved parking arrangement can use the stacking area more compactly and coordinate with the space design. The exact track, support and panel layout still require project drawings.
For a hotel ballroom partition quotation, information about the parking area is essential. The supplier needs to know where panels will rest when the room is open. The stacking zone must be shown on the architectural plan.
Parking planning also affects how the ballroom connects to adjacent spaces. The suitability of each route and parking arrangement depends on the approved layout, circulation, ceiling interfaces and operating sequence. Without this, the hotel ballroom partition quotation information is incomplete.
Coordinate Finish and Care Requirements
Finish materials can be customized, and cleaning and maintenance methods vary with the selected finish. This means the quotation must identify the intended finish direction so that care guidance can be matched to it.
You do not need to specify every finish detail at the quotation stage, but you should state that finishes are customizable. The supplier can then note that cleaning and maintenance methods depend on the final selection.
For hotel ballroom partition quotation information, finish coordination also involves the surrounding interior. The partition finish should be reviewed alongside the ballroom design. The exact route, junction arrangement, continuous overhead path and parking position must be confirmed from the coordinated project drawings.
Describe Non-Limiting Applications
Movable partitions can be used wherever flexible space division, combination or reconfiguration is required. Application examples are not limiting. EBUNGE has completed many types of hotel-related movable-partition projects. Ballrooms, wedding halls and multifunction halls are non-limiting examples.
When preparing a hotel ballroom partition quotation, information about the intended use helps the supplier understand the project context. However, the quotation should not rely on assumed performance outcomes. No customer names, locations, quantities, ratings, certifications or outcomes may be inferred.
The exact overhead route and support arrangement must be confirmed by the responsible project team from coordinated drawings. The focus stays on layout, parking, finish, and drawing coordination.
Buyer Inputs for a Complete Quotation
A complete hotel ballroom partition quotation information package includes several practical inputs. The supplier needs enough detail to prepare a coordinated proposal without guessing.
- Architectural floor plans showing the ballroom and adjacent areas.
- Reflected ceiling plans indicating the overhead zone along the partition line.
- Elevations or sections that show the relationship between the partition and the ceiling.
- Proposed parking area and stacking zone on the plan.
- Intended finish direction and any care considerations.
- Project schedule milestones for drawing review and approval.
These inputs support the hotel ballroom partition quotation information process. They also help the supplier confirm that the top-hung system can be coordinated with the building design.
Drawing Approvals and Custom Parking
Panel parking style can be customized to the customer layout and project requirements, subject to coordinated drawings. A suitable approved parking arrangement can use the stacking area more compactly and coordinate with the space design. The exact track, support and panel layout still require project drawings.
Drawing approvals are therefore part of the quotation path. The supplier and project team review the coordinated drawings before finalizing the hotel ballroom partition quotation information. This review covers the overhead path, parking position, and finish direction.
The exact route, junction arrangement, continuous overhead path and parking position must be confirmed from the coordinated project drawings. This boundary sentence applies to every engineering detail outside the confirmed facts.
Frequently Asked Questions
What is the first piece of information needed for a hotel ballroom partition quotation?
The first piece is the architectural floor plan showing the ballroom and adjacent areas. It establishes the partition line and the space to be divided. The supplier also needs ceiling information to coordinate the top-hung system.
Does a top-hung partition require a floor track?
No. The EBUNGE movable partition system is top-hung and has no continuous floor running track or operating hardware in the finished floor along the partition line. The floor is not cut or damaged for a floor track.
Can panel parking be customized for a hotel ballroom?
Yes. Panel parking style can be customized to the customer layout and project requirements, subject to coordinated drawings. A suitable approved parking arrangement can use the stacking area more compactly and coordinate with the space design.
Are finishes customizable, and does care vary?
Finish materials can be customized, and cleaning and maintenance methods vary with the selected finish. The quotation should note the intended finish direction so that care guidance can be matched later.
What drawings are needed before the quotation is finalized?
Coordinated project drawings are needed. The exact route, junction arrangement, continuous overhead path and parking position must be confirmed from the coordinated project drawings. These drawings support the hotel ballroom partition quotation information package.

Can movable partitions be used outside ballrooms?
Yes. Movable partitions can be used wherever flexible space division, combination or reconfiguration is required. Application examples are not limiting. EBUNGE has completed many types of hotel-related movable-partition projects.
Review Your Quotation Request
Before sending a request, check that your hotel ballroom partition quotation information includes plans, ceiling details, parking area, and finish direction. Confirm that the top-hung principle is understood and that no floor track is expected.
Review the coordinated drawings with the supplier. The exact route, junction arrangement, continuous overhead path and parking position must be confirmed from the coordinated project drawings. This step keeps the quotation aligned with the project design.
For related product context, see hotel ballroom partition and projects. These pages provide additional background while the quotation information remains project-specific.
Continue Exploring
More Cost and Planning Guides
- Newer guideMovable Partition Wall Quotation Guide: What Information Should You
- Earlier guideMovable Partition Cost Factors: What Shapes a Project Quotation?
- Related guideWhat Drawings Specify Healthcare Training Room Partition Track at Ceiling-Mounted Medical Gas Piping Junctures
- Related guideWhat Drawings Specify School Auditorium Partition Stacking Pockets at Wall-Mounted Podium Outlets