
html body.single-post main#content.site-main{box-sizing:border-box!important;width:calc(100% – 32px)!important;max-width:900px!important;margin-left:auto!important;margin-right:auto!important;padding-left:0!important;padding-right:0!important}
Quick answer: ceiling grid
Partition track datum ceiling grid reconciliation is rarely owned by one person alone. On most projects it sits between the architect, the ceiling contractor, the partition supplier and the site team. The suitability of each route and parking arrangement depends on the approved layout, circulation, ceiling interfaces and operating sequence. This article sets out a coordination framework you can apply to your own drawings, without assuming performance that has not been confirmed for your project.
What the reconciliation actually covers
EBUNGE movable partition panels are individually movable, suspended from a top track, and cross the opening without a floor track. They park at a planned stacking position. That means the overhead route, not the floor, carries the alignment logic. The ceiling grid, however, is usually set out for tiles, lights and services. Reconciling the two means agreeing which line controls position and how the visible ceiling relates to the track above it.
This is a drawing and setting-out exercise, not a performance claim. Straight, turning and stacking routes are reviewed from the layout, so the reconciliation must cover the full travel path and the parking zone, not only the closed partition line.
Who typically leads and who confirms
Responsibility varies by contract, so treat the following as roles to assign rather than a fixed rule.
- Architect or interior designer: usually holds the ceiling layout intent and the visible datum strategy.
- Ceiling contractor: sets out grid lines and confirms how the grid is fixed and adjusted on site.
- Main contractor or site engineer: controls the setting-out datum and resolves clashes between trades.
- Partition supplier: confirms the track route, parking position and interface requirements from the reviewed layout.
- Owner or operator: confirms how the space must operate, including pass-door needs.
Where these roles overlap, nominate one person to own the reconciled drawing. Without a named owner, the ceiling grid and the track datum tend to be set out independently and corrected late.
A numbered coordination process
- Mark the proposed track route, including straight runs, turns and the planned stacking position.
- Overlay the ceiling grid and identify where grid lines, light positions and service outlets conflict with the route.
- Agree the controlling datum and record it on a single coordinated drawing.
- Confirm pass-door locations and any documentation the project requires.
- Issue the coordinated drawing for review before setting out on site.
- Re-check after any ceiling or layout revision, and record the revision.
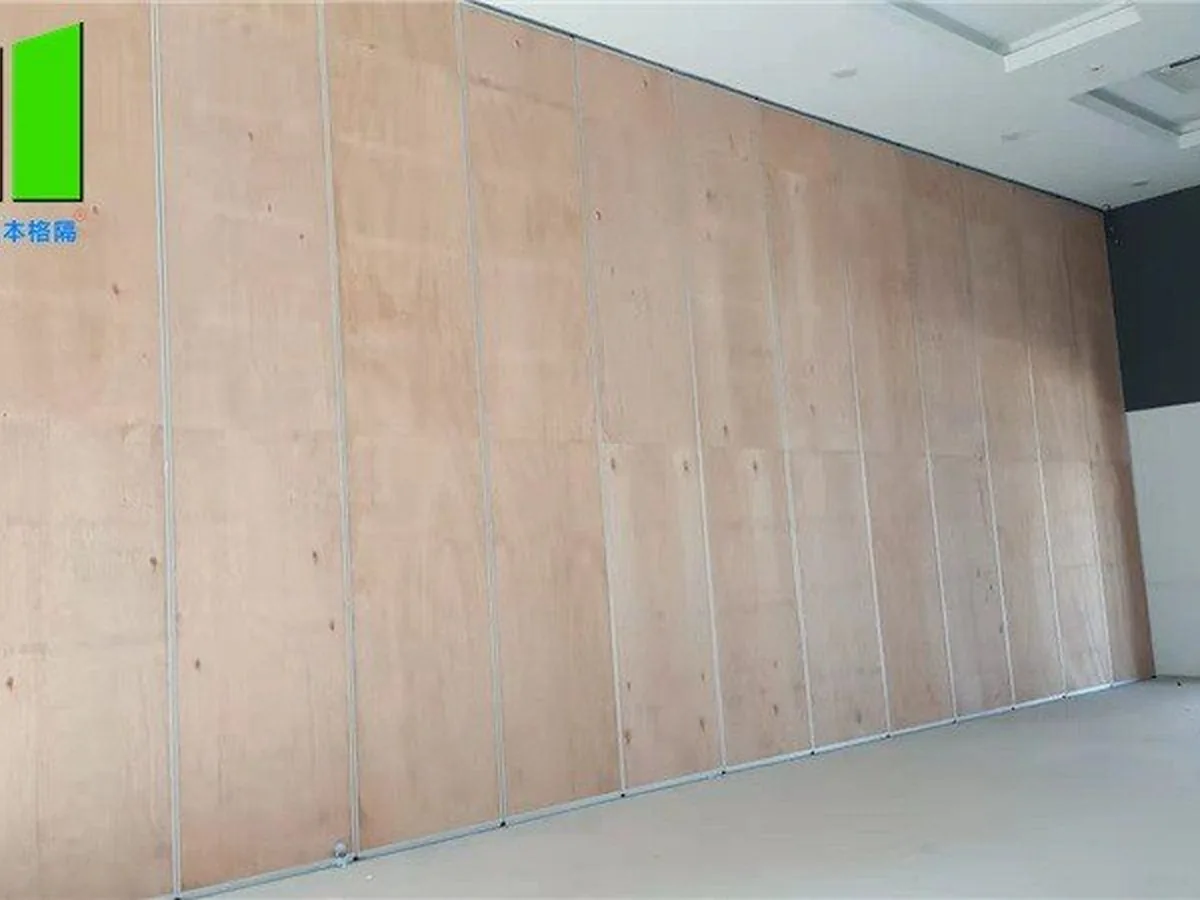
Each step produces a visible record. That record is what allows a later question about alignment to be answered from evidence rather than memory.
Drawing checks before setting out
Use a short checklist at each review. It keeps the conversation factual and makes gaps obvious.
| Check | What to confirm | Evidence to keep |
|---|---|---|
| Track route | Continuous connected overhead route across the opening and to the parking zone | Marked-up layout drawing |
| Ceiling grid | Grid lines, tile modules and light positions relative to the route | Current reflected ceiling plan |
| Datum | Which line controls position and who set it | Signed coordinated drawing |
| Parking | Planned stacking position and its clearance from ceiling features | Layout extract with parking zone |
| Pass doors | Required locations and swing or clearance needs | Door schedule or marked plan |

Those items need their own project-specific confirmation.
Where the evidence stops
Drawings show intent, not verified performance. Those questions require separate review by the responsible parties.
Evidence note: this guide describes coordination logic only. It does not confirm support capacity, acoustic results, fire performance, dimensions or installation method for any project. Confirm these against your own reviewed drawings and project documentation.
Ask for the project-specific acoustic requirement to be confirmed and documented.
Finish choices and the ceiling interface
Confirmed finish options include laminate, melamine, fabric, leather, glass and other approved surfaces. Finish selection affects appearance and how the panel edge meets the ceiling line visually, but it should not be used to infer acoustic, fire or durability performance.
Where a ceiling grid is exposed, the relationship between panel height and grid depth becomes a design decision as much as a technical one. Raise it early with the designer so the coordinated drawing reflects the intended appearance, not just the track route.
Common coordination failures to prevent
- Setting out the ceiling grid before the track route is agreed.
- Reconciling the closed partition line but ignoring the turning and stacking routes.
- The exact route, junction arrangement, continuous overhead path and parking position must be confirmed from the coordinated project drawings.
- Leaving pass-door requirements until after the ceiling is installed.
- Revising one drawing without updating the other.
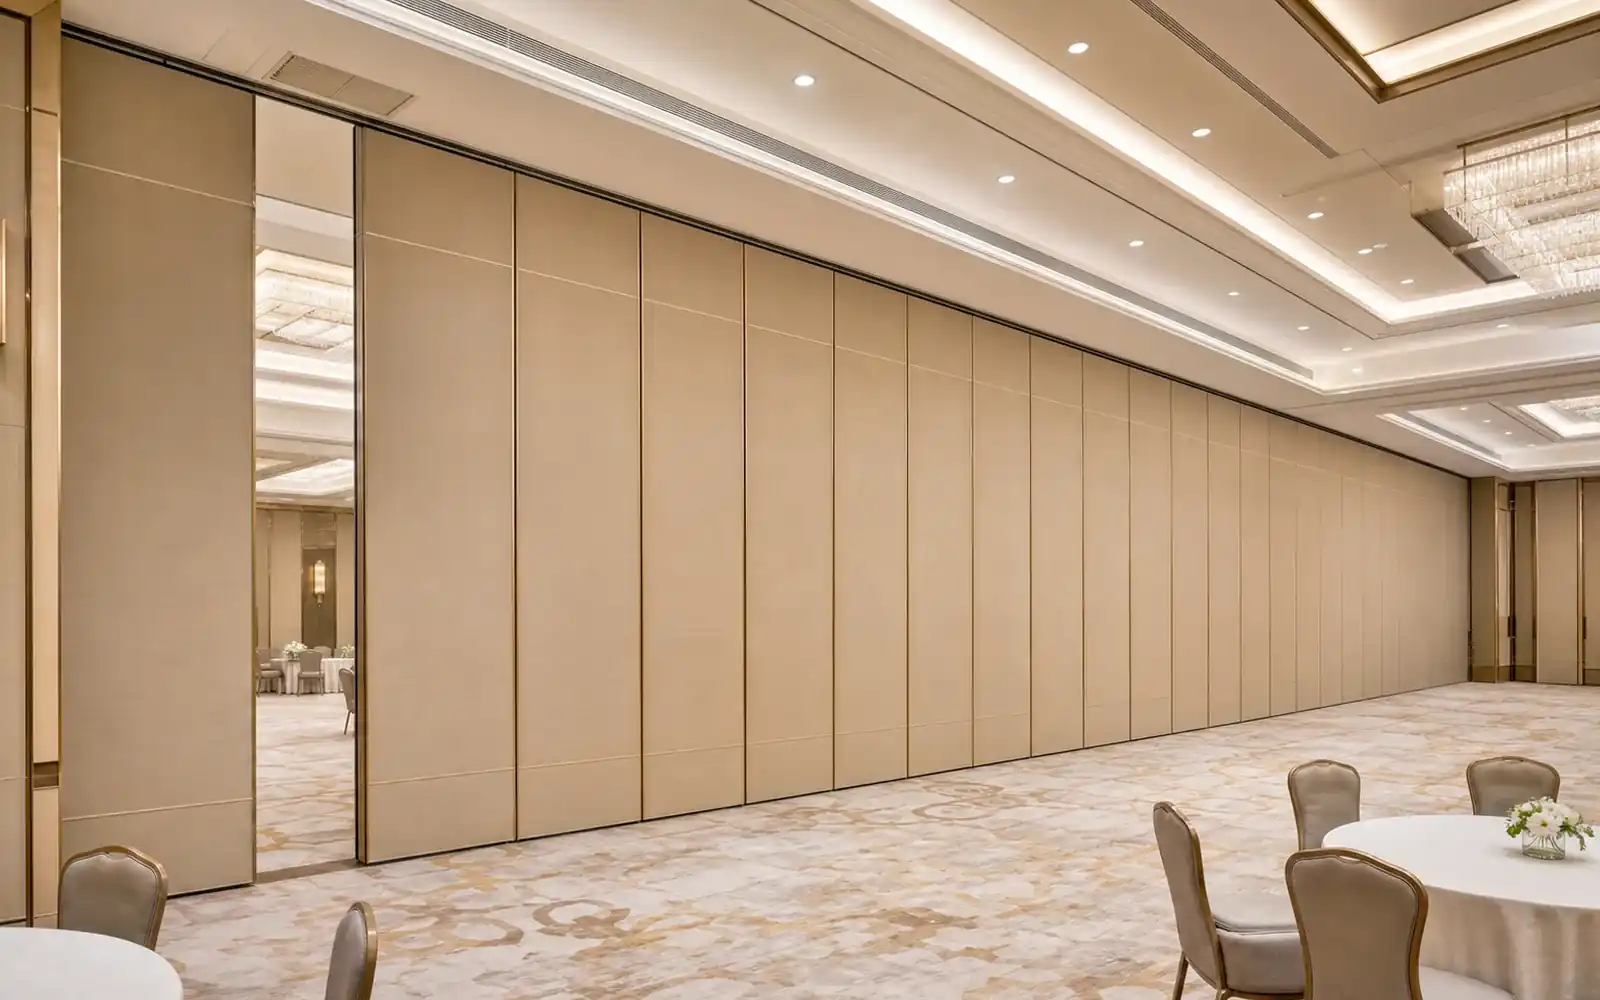
Each failure is preventable with a single coordinated drawing and a named owner. Review the movable partition wall overview before the first coordination meeting so the system logic is clear to everyone.
FAQ
Who should own the reconciled drawing?
Assign one person, usually within the design or site coordination team, to hold the single coordinated drawing. The partition supplier then confirms the track and parking requirements against it.
Does the ceiling grid have to align with the track?
Not necessarily. The grid and track serve different purposes. What matters is that the relationship is agreed and recorded, so the visible ceiling and the overhead route do not conflict.
When should reconciliation happen?
Before ceiling setting out and before the partition layout is frozen. Re-check after any revision to either drawing.
Can the parking position be changed later?
Parking style is customized to the layout and project requirements. A change affects the travel route and ceiling interface, so it should be reviewed as a drawing revision rather than decided on site.
What if the project needs pass doors?
Pass-door requirements can be discussed with the supplier and should appear on the coordinated drawing alongside the track route.
Does this confirm acoustic performance?
No. Acoustic requirements need their own project-specific confirmation and documentation. This guide covers coordination only.
Conclusion and next step
Review the project references for context on how these interfaces are typically discussed, then contact the EBUNGE team with your ceiling plan and partition layout to confirm the requirements for your project.
Continue Exploring
More Installation and Maintenance Guides
- Newer guideHow to Structure a Handover File Index for Movable Partition Interfaces
- Earlier guideHow to Hand Partition Coordination Notes to the Next Design Stage
- Related guideHow to Plan Movable Partition Lifting Routes Before Panels Arrive
- Related guideWhat Should a Handover File Index Prove About Partition Interfaces?