
html body.single-post main#content.site-main{box-sizing:border-box!important;width:calc(100% – 32px)!important;max-width:900px!important;margin-left:auto!important;margin-right:auto!important;padding-left:0!important;padding-right:0!important}
Quick answer: movable partition
Review focus: movable partition.
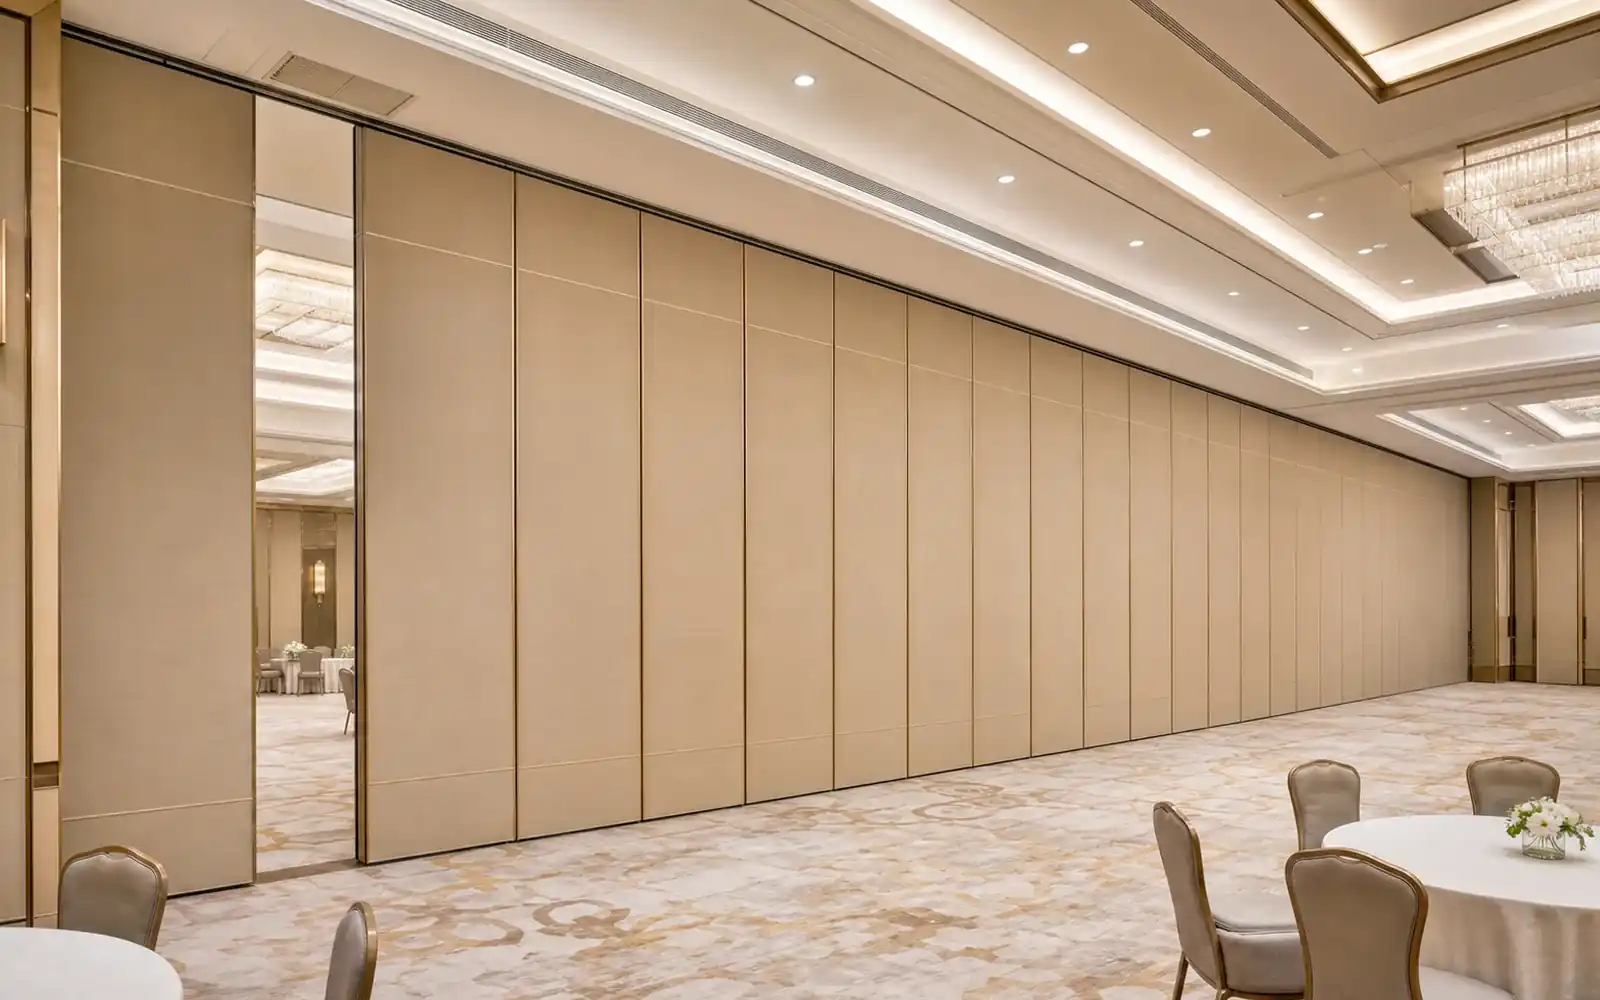
Movable partition lifting route contractor planning starts long before a delivery truck arrives. Because EBUNGE movable wall panels are individually movable and suspended from a top track, the route a panel follows is an overhead question first and a handling question second. Panels cross the opening without a floor track and park at a planned stacking position. The suitability of each route and parking arrangement depends on the approved layout, circulation, ceiling interfaces and operating sequence.
This guide sets out a drawing-led framework for overseas contractors, architects, designers, owners and construction teams. It explains what to survey, what to put on paper, and where the evidence boundary sits. It does not replace project-specific engineering, acoustic or dimensional confirmation.
Why the Lifting Route Is a Drawing Problem, Not a Delivery Problem
Project review term: movable partition.
Teams sometimes treat panel arrival as the moment route planning begins. By then, ceilings may be closed and finishes fixed. A more reliable sequence reviews the route while the layout is still a drawing, so that any change to the track line, parking position or ceiling zone can be absorbed by the design team rather than discovered on site.
EBUNGE reviews straight, turning and stacking routes from the project layout. That review depends on receiving a clear layout, not on assumptions about a generic room. The earlier the layout is shared, the more useful the review becomes.
What the route actually describes
The route is the continuous overhead path a top-hung panel follows from its parked position, across the opening, and back to its stacking position. It is not a floor path. The exact route, junction arrangement, continuous overhead path and parking position must be confirmed from the coordinated project drawings.
Survey Inputs Contractors Should Gather First
Coordination scope: movable partition.
Before requesting any review, assemble the information a reviewer would need. Missing inputs are the most common reason a route discussion stalls.
- Dimensioned plan showing the opening, adjacent rooms and the intended parking or stacking zone.
- Reflected ceiling plan with ceiling heights, bulkheads, service zones and any changes in level along the route.
- Elevations showing openings, reveals and finishes that the panel edge must relate to.
- Finish selections from the confirmed options: laminate, melamine, fabric, leather, glass and other approved surfaces.
- Any pass-door requirement, noted early so it can be discussed with the layout.
Treat this list as a starting point. Each project adds its own constraints, and the drawings remain the authority.

A Step-by-Step Coordination Sequence
The following sequence keeps route planning visible to every discipline. It is a coordination order, not a construction schedule.
- Confirm the space concept. Agree where panels park, how the room divides, and whether turning or stacking routes are involved.
- Mark the overhead path. Draw the continuous connected route on the ceiling plan and check it against services and bulkheads.
- Flag the support interface. Identify the structure above the track line and route it to the responsible engineer for project-specific review.
- Check the parking zone. Confirm the stacking position fits the layout and does not conflict with adjacent uses.
- Review finishes and pass doors. Align finish selections and any pass-door requirement with the layout before fabrication discussions advance.
- Record open items. Keep a short register of questions awaiting project-specific confirmation.
Coordination Table: Who Confirms What
The table below separates responsibilities in principle. Actual roles vary by contract, so confirm them in the project’s own responsibility matrix.
| Item | Typical owner of the decision | Evidence needed |
|---|---|---|
| Overhead route geometry | Design team with partition supplier review | Dimensioned layout and ceiling plan |
| Support above the track line | Project structural engineer | Project-specific structural review |
| Parking and stacking position | Design team and owner | Layout showing the planned stacking zone |
| Finish selection | Interior designer and owner | Approved finish sample or specification |
| Acoustic requirement | Acoustic consultant | Project-specific acoustic specification |

Seals, Acoustics and the Limits of Generic Explanation
Seals and acoustic concepts can be explained in general terms during early coordination.
What a finished installation achieves depends on the whole assembly, the surrounding construction and the project specification.
Evidence note: a visible finish, drawing or photograph does not by itself prove acoustic, structural, fire or durability performance. Those conclusions require matching project-specific evidence.
Common Planning Gaps and How to Close Them
Most route problems surface as coordination gaps rather than technical mysteries. Watch for these patterns.
Route drawn only in plan
A plan view can hide ceiling steps and service conflicts. Overlay the route on the reflected ceiling plan as well.
Parking zone decided late
Parking style is customized to the customer layout and project requirements and may support compact stacking when the coordinated design permits it. Decide the zone early so adjacent finishes and services can respect it.
Documentation to Exchange Before Panels Ship
Project documentation can be discussed with EBUNGE alongside the layout. Keep a revision record so that reviewers know which drawing set was assessed.
For product context, see the movable partition wall overview. For examples of how flexible-space briefs are presented, browse the project pages. When the drawing set is ready for review, contact the EBUNGE team to discuss the route, parking position and documentation.
Frequently Asked Questions
When should lifting route planning begin?
As early as the layout stage, while the track line, parking zone and ceiling design can still be adjusted. Waiting until panels are due to arrive removes most of the design team’s options.
Do movable partitions need a floor track along the opening?
No. EBUNGE panels are top-hung and cross the opening without a floor track or floor hardware along the partition line.
Can panels move around corners or stack compactly?
Straight, turning and stacking routes are reviewed from the layout, and parking style is customized to the layout and project requirements. Whether compact stacking suits a given space depends on the coordinated design.
Which finishes can be specified?
Confirmed options include laminate, melamine, fabric, leather, glass and other approved surfaces.
Can you confirm acoustic performance from a drawing?
No. Acoustic requirements need project-specific confirmation with the project’s acoustic consultant.
What if the route crosses an untracked gap?
That is not a valid movement path.
Conclusion: Plan the Overhead Path First
Movable partition lifting route contractor planning is fundamentally about drawings, interfaces and evidence. Confirm the continuous overhead route, agree the parking position, route support questions to the right engineer, and keep finish and acoustic claims tied to project-specific documentation. Done in that order, panel arrival becomes a controlled event rather than a surprise.
Ready to review your layout? Contact EBUNGE with your dimensioned plans and ceiling drawings to discuss route review, parking and project documentation.
Continue Exploring
More Installation and Maintenance Guides
- Earlier guideWhat Should a Handover File Index Prove About Partition Interfaces?
- Related guideMovable Partition Renovation Phasing Paired Zone Handover
- Related guideHow to Set a Ceiling Interface Hold Point Before Partition Track Fixing
- Related guideWho Signs Off Partition Track Setting-Out Before Panels Arrive On Site?