
Why Planning a Ballroom Divider Wall for Conference Spaces Starts with the Track
Quick project answer
When you plan a ballroom divider wall for conference use, the first technical decision is how the panels are supported. EBUNGE uses a top-hung movable partition system. The panels hang from an overhead track, so the operating hardware stays above the finished floor.
This top-hung approach changes what you coordinate with the design team. Instead of planning a floor trench or embedded track, you focus on the overhead path and the parking area. The exact route, junction arrangement, continuous overhead path and parking position must be confirmed from the coordinated project drawings.
A ballroom divider wall for conference programs often needs to separate a large hall into smaller meeting rooms. The top-hung principle supports that flexibility because the floor remains clear along the partition line. The panels travel above, and the finished floor is not cut for a floor track.

What a Physically Uninterrupted Floor Means for Conference Rooms
With the maintained EBUNGE top-hung system, the floor is not cut or damaged for a floor track. The floor remains physically uninterrupted along the partition line. That matters in conference rooms where the floor finish is continuous and visible.
There is no continuous floor running track or operating hardware in the finished floor along the partition line. Guests and staff walk across an uninterrupted surface when the panels are parked. The overhead track carries the panels instead of the floor.
This floor condition is a planning fact, not a performance claim. It means the floor design can proceed without a trench detail along the partition line. The exact route, junction arrangement, continuous overhead path and parking position must be confirmed from the coordinated project drawings.
For a ballroom divider wall for conference layouts, an uninterrupted floor can simplify how the room reads when the partition is open. The floor finish continues without a visible track line. That visual continuity is a direct result of the top-hung configuration.
Parking Arrangements for a Ballroom Divider Wall for Conference Use
Panel parking style can be customized to the customer layout and project requirements, subject to coordinated drawings. Parking is where the panels rest when the room is open. A suitable approved parking arrangement can use the stacking area more compactly and coordinate with the space design.
The exact track, support and panel layout still require project drawings. Parking decisions affect how the open room feels and how the adjacent area functions. For a ballroom divider wall for conference programs, parking may sit near a wall, in a dedicated bay, or in another coordinated location.
Because parking style is customizable, the design team can match it to the room geometry. The goal is a parking position that fits the layout and the approved drawings. The exact route, junction arrangement, continuous overhead path and parking position must be confirmed from the coordinated project drawings.
- Parking style is customized to the customer layout and project requirements.
- A suitable approved parking arrangement can use the stacking area more compactly.
- Parking coordinates with the space design and the approved drawings.
- The exact track, support and panel layout still require project drawings.
Finish and Care Coordination for Movable Partitions
Finish materials can be customized for the project. Cleaning and maintenance methods vary with the selected finish. That means the finish choice and the care routine should be coordinated together during planning.
For a ballroom divider wall for conference spaces, the finish affects how the partition looks when closed and when parked. Because finishes are customizable, the design team can align the panel appearance with the interior scheme. Care instructions follow the selected finish.
Finish coordination is a drawing-stage activity. The selected finish, the parking position, and the overhead path all appear in the coordinated project drawings. The exact route, junction arrangement, continuous overhead path and parking position must be confirmed from the coordinated project drawings.
Finish materials can be customized, and cleaning and maintenance methods vary with the selected finish. Confirm both during the drawing review so the care approach matches the chosen surface.
Where a Ballroom Divider Wall for Conference Programs Can Be Used
Movable partitions can be used wherever flexible space division, combination or reconfiguration is required. Application examples are not limiting. A ballroom divider wall for conference use is one example among many.
EBUNGE has completed many types of hotel-related movable-partition projects. Ballrooms, wedding halls and multifunction halls are non-limiting examples. The same top-hung principle can apply to other spaces where rooms need to combine or divide.
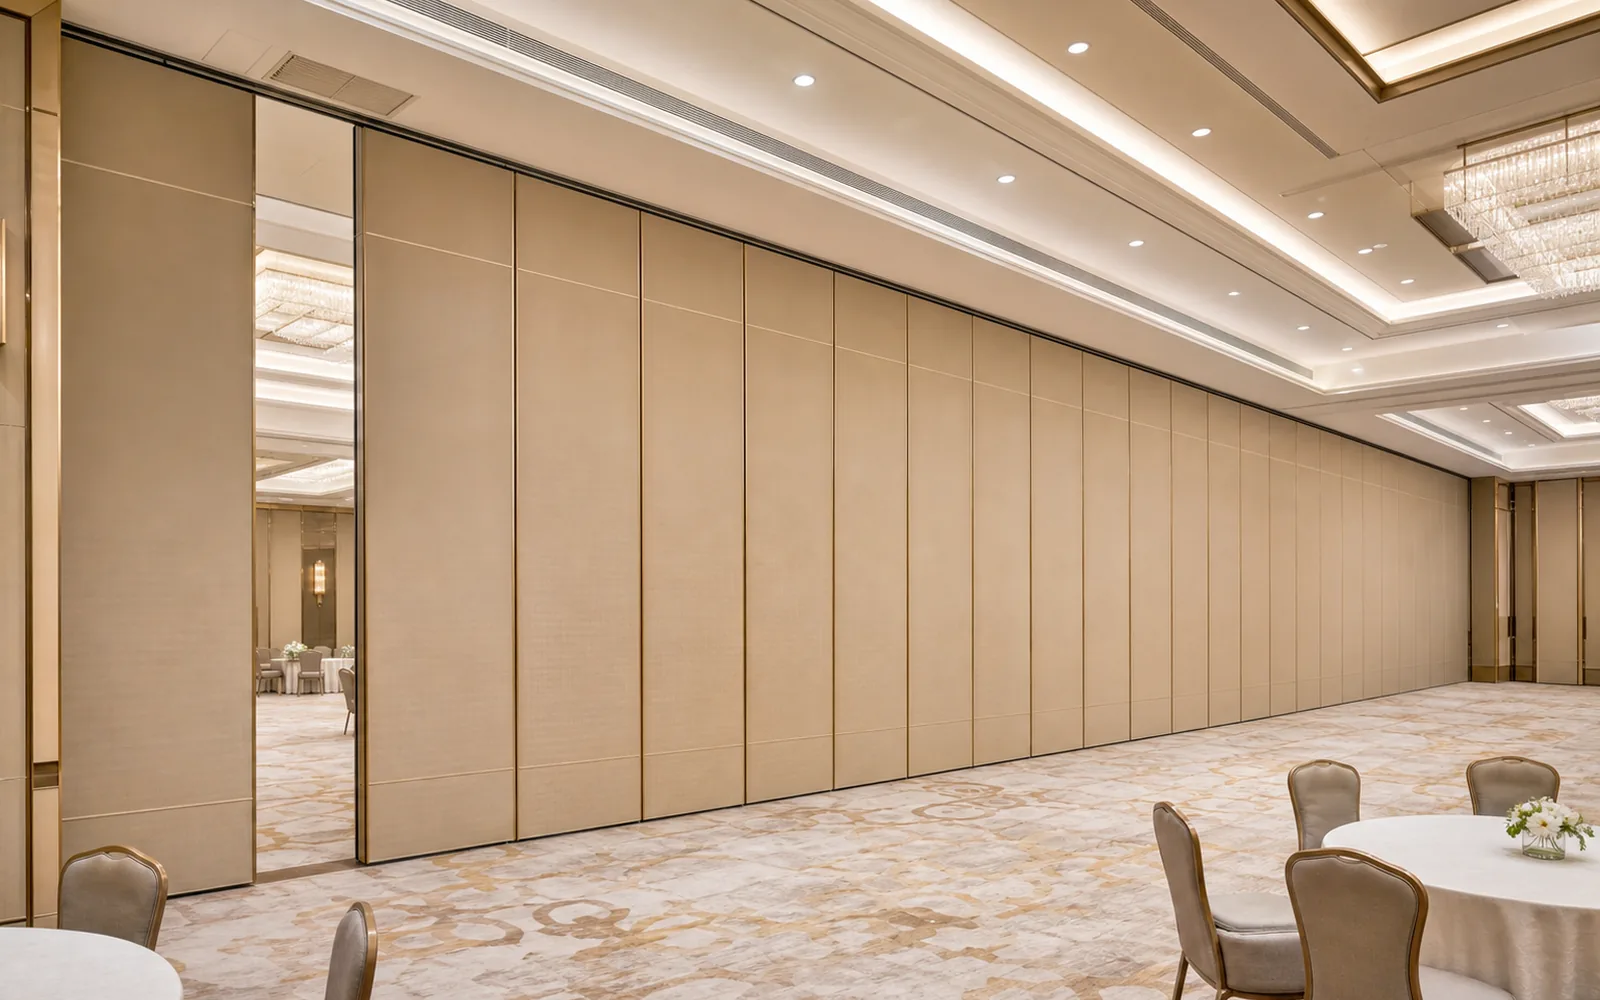
Conference rooms often sit next to ballrooms and pre-function areas. A movable partition can help those spaces shift between uses. Because applications are not limiting, the planning conversation can start from the room program rather than a fixed list.
For a ballroom divider wall for conference facilities, the key question is how the space must change during a typical week. The partition supports division, combination or reconfiguration. The exact route, junction arrangement, continuous overhead path and parking position must be confirmed from the coordinated project drawings.
Buyer Inputs and Drawing Approvals
Planning a ballroom divider wall for conference rooms depends on clear buyer inputs. The layout, parking preference, finish direction and room program all feed into the coordinated drawings. Those drawings then guide the final arrangement.
The exact track, support and panel layout still require project drawings. Buyers should expect a drawing review before the arrangement is fixed. That review confirms the overhead path, the parking position and the finish selection.
Because parking style can be customized, the buyer can describe how the open room should work. The design team then translates that description into a parking arrangement. A suitable approved parking arrangement can use the stacking area more compactly and coordinate with the space design.
Drawing approvals are the point where the top-hung system, the uninterrupted floor and the parking plan come together. The exact route, junction arrangement, continuous overhead path and parking position must be confirmed from the coordinated project drawings.
- Confirm the room program and how the space must divide or combine.
- Describe the preferred parking approach for the open-room condition.
- Select a finish direction and note the care method that follows it.
- Review the coordinated drawings for the overhead path and parking position.
- Approve the final arrangement before production planning proceeds.
Common Planning Questions About Ballroom Divider Walls
Does a ballroom divider wall for conference rooms need a floor track?
No. The EBUNGE movable partition system is top-hung and has no continuous floor running track or operating hardware in the finished floor along the partition line. The floor is not cut or damaged for a floor track.
Can the floor remain uninterrupted along the partition line?
Yes. With the maintained EBUNGE top-hung system, the floor remains physically uninterrupted along the partition line. The panels hang from the overhead track instead of running on the floor.
How is panel parking decided?
Panel parking style can be customized to the customer layout and project requirements, subject to coordinated drawings. A suitable approved parking arrangement can use the stacking area more compactly and coordinate with the space design.

Can finishes be customized for a ballroom divider wall for conference spaces?
Yes. Finish materials can be customized, and cleaning and maintenance methods vary with the selected finish. Confirm the finish direction during the drawing review so the care approach matches the chosen surface.
Where can movable partitions be used?
Movable partitions can be used wherever flexible space division, combination or reconfiguration is required. Application examples are not limiting. Ballrooms, wedding halls and multifunction halls are non-limiting examples.
What must be confirmed from the project drawings?
The exact route, junction arrangement, continuous overhead path and parking position must be confirmed from the coordinated project drawings. The exact track, support and panel layout still require project drawings.
For related planning context, review hotel ballroom partition guidance and explore movable partition solutions. A ballroom divider wall for conference projects benefits from early coordination between the design team, the operator and the partition supplier.
Continue Exploring
More Project Applications Guides
- Newer guideHow Hotel Movable Walls Support Banquet Operations
- Earlier guideHow to Plan a Hotel Ballroom Partition Layout
- Related guideWhy Office Meeting Suite Partition Track Needs Coordination with Ceiling-Mounted Speaker Array Zones
- Related guideHow to Coordinate Office Meeting Suite Partition Track with Ceiling-Mounted Occupancy Sensor Swings