
Ballroom Finish Samples: A Coordination Checklist for Interior Designers
Use this ballroom partition finish sample checklist to coordinate top-hung systems, uninterrupted floors, parking, finish care and drawing approvals.

Use this ballroom partition finish sample checklist to coordinate top-hung systems, uninterrupted floors, parking, finish care and drawing approvals.

Healthcare education movable partition planning balances flexible teaching space with cleanable finishes and coordinated parking. This article covers top-hung principles, floor continuity, and drawing approvals.

Training centers need flexible room division without cutting the floor. This article compares straight and turning panel routes for top-hung movable partitions and explains how parking and finishes are coordinated.

A practical guide for architects marking top-hung operable wall reflected ceiling plan notes, covering parking, finishes, buyer inputs and drawing approvals.

A practical B2B guide to planning sports hospitality suite changeovers using a top-hung movable partition, covering floor continuity, parking strategy, finish coordination and drawing approvals.

School music room partition coordination helps staff manage class transitions by planning top-hung systems, uninterrupted floors, and parking arrangements.

A practical B2B guide to comparing privacy layouts and service access in restaurant function rooms, with a focus on top-hung movable partitions and coordinated planning.

This article helps tender teams review the operable wall ceiling interface tender by explaining top-hung principles, uninterrupted floors, parking planning and drawing approvals.

A practical planning guide to museum movable wall changeover routes, covering top-hung operation, uninterrupted floors, parking coordination, finish care and drawing approvals.

Hotel prefunction circulation and ballroom partition stacking space compete for the same plan area. This article explains how a top-hung movable partition system keeps the finished floor physically uninterrupted and how parking planning, finish selection and coordinated drawings shape the outcome.
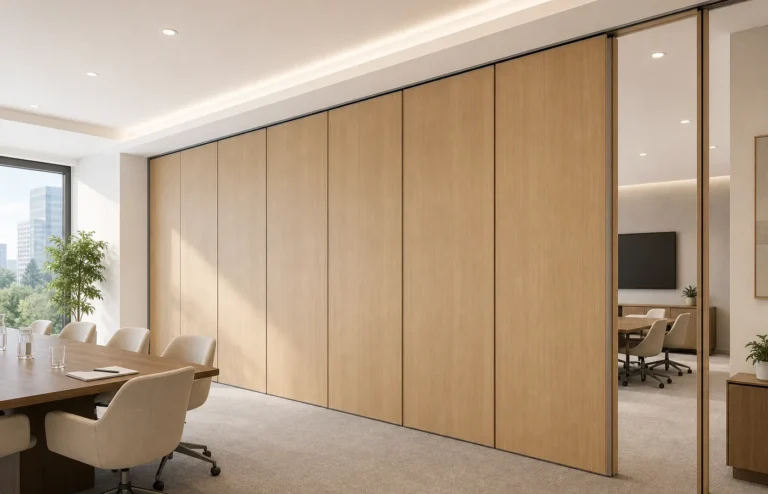
A practical planning guide for corporate town hall partition sightlines and circulation using a top-hung movable partition system with no floor track.

University simulation lab partition planning connects timetables and activities to top-hung movable partitions, uninterrupted floors and coordinated parking.




