
Project Applications
Plan Hotel Movable Partition Track with Ceiling Lighting Zones
Coordinate a top-hung hotel movable partition track ceiling with lighting zones, parking strategy and finish care before drawings are approved.
Read More
Project Applications
Coordinate a top-hung hotel movable partition track ceiling with lighting zones, parking strategy and finish care before drawings are approved.
Read More
Project Applications
A practical comparison of glass vs solid movable partitions for offices, covering top-hung operation, floor continuity, parking planning, finish care and drawing coordination.
Read More
Project Applications
Ballroom partition stacking location planning affects floor plans, parking areas, and finish coordination. This guide explains what to show for top-hung systems.
Read More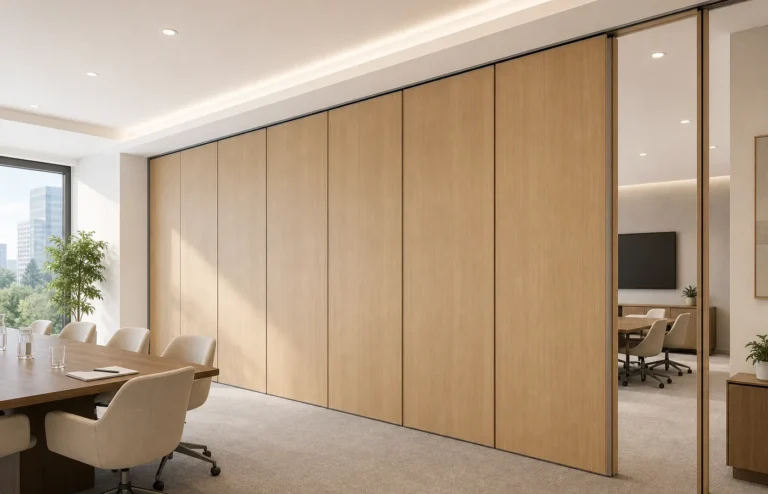
Project Applications
A practical B2B guide to coordinating a top-hung school auditorium partition projector screen with ceiling projector wells, parking zones and finish care.
Read More
Project Applications
Exhibition partition track truss coordination starts with the top-hung principle: no floor track, an uninterrupted floor, and parking and finish decisions confirmed on coordinated drawings.
Read More
Project Applications
A practical guide to sports hall movable partition track options when scoreboard swings affect layout. Learn about top-hung systems, uninterrupted floors, parking planning, and finish coordination.
Read More
Project Applications
Airport conference partition track baggage planning starts with a top-hung system that keeps the finished floor uninterrupted. This article explains how EBUNGE movable partitions support flexible space division,…
Read More
Project Applications
A top-hung movable partition system keeps the floor physically uninterrupted while ceiling fire alarm devices require coordinated swing clearance. Learn how parking, finish and drawings shape the airport…
Read More
Project Applications
Ceiling-mounted light access panels can complicate a top-hung partition track route. This planning guide explains how to coordinate drawings, support, and stacking without unsupported performance claims.
Read MoreShare the opening size, room layout, intended use and available drawings. EBUNGE can review the information before system coordination and quotation preparation.