
Why Auditorium Partition and Projector Screen Wells Need Coordinated Planning
When a school auditorium is designed to divide into smaller teaching or event spaces, the school auditorium partition projector screen well track becomes a critical planning point. The movable partition must travel along an overhead route, while ceiling-mounted projector screens often retract into storage wells that occupy the same ceiling zone. Cost and maintenance requirements depend on the selected configuration, finish and project conditions and require project-specific confirmation.
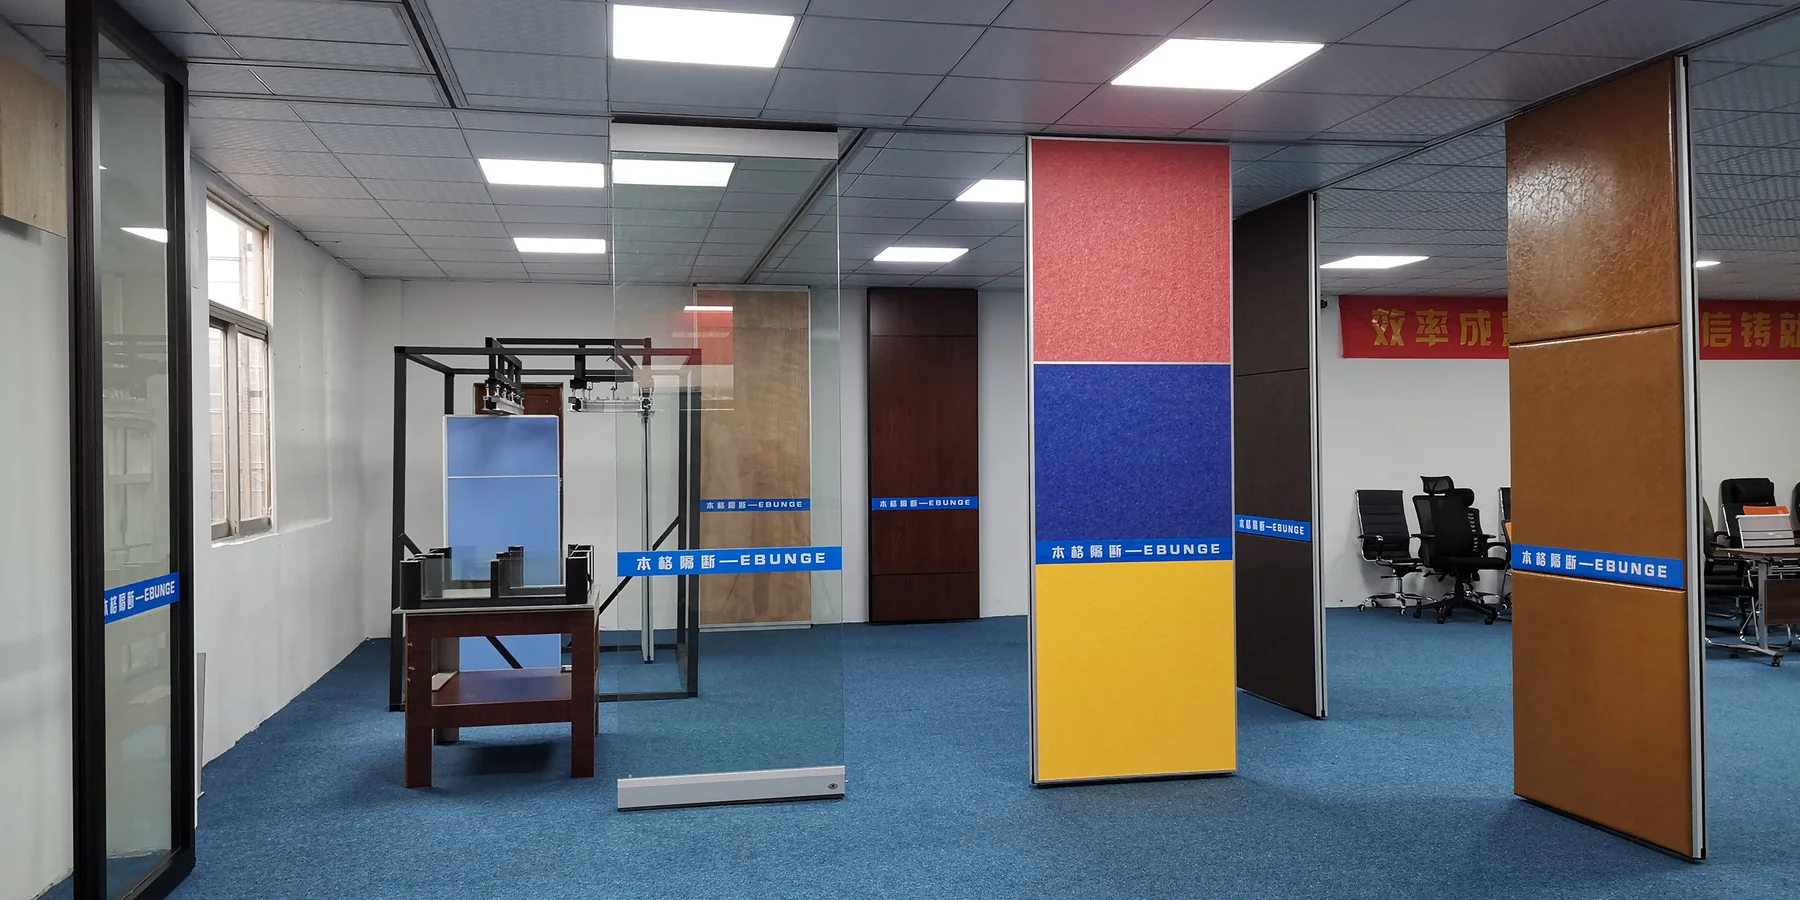
EBUNGE movable wall panels are individually movable and suspended from a top track. They cross the opening without a floor track, which keeps the floor clear and simplifies cleaning and accessibility. However, the track must follow a continuous, supported route from the stored position to the extended position. If a projector screen well intrudes into that route, the partition cannot operate as intended.
This article provides an evidence-bounded planning framework for project teams, architects, and contractors. We will explain what information is needed, how to review layouts, and why project-specific documentation is essential. We will not invent performance values or make unsupported claims—instead, we will guide you toward the right questions and processes.
Understanding the Movable Partition System
Top-Hung, Floor-Clear Operation
EBUNGE movable wall panels are suspended from an overhead track system. Each panel moves individually, and the system does not require a continuous floor track or floor hardware along the partition line.

The exact overhead route and support arrangement must be confirmed by the responsible project team from coordinated drawings. The exact route, junction arrangement, continuous overhead path and parking position must be confirmed from the coordinated project drawings. This is a fundamental constraint that influences all coordination with ceiling-mounted equipment.
Parking and Stacking Configurations
When not in use, the panels park at a planned stacking position. The parking style is customized to the customer’s layout and project requirements. In some designs, compact stacking is possible if the coordinated layout permits it. The stacking area must be free of obstructions, including projector screen wells, lighting fixtures, or ductwork.
The stacking position is not an afterthought—it must be designed as part of the overall room layout. For auditoriums, the stacking area is often located along a side wall or within a dedicated pocket. The track route to that area must be straight or turning, depending on the building geometry.
Key Coordination Points with Projector Screen Storage Wells
Track Route and Screen Well Interference
Share the opening dimensions, room layout and intended operating sequence for review.
The most obvious coordination point is the physical overlap between the partition track and the projector screen storage well. A storage well is a recess in the ceiling where a projector screen retracts when not in use. If the partition track runs directly above or through that recess, the screen may not be able to deploy, or the partition may not be able to travel.
Project teams must review the layout to identify all ceiling-mounted devices along the partition travel path. This includes not only projector screens but also lighting, HVAC diffusers, speakers, and fire suppression heads. Each device must be located outside the track envelope and the panel swing path.
Stacking Zone and Screen Wells
The stacking zone is where the panels are stored when the partition is open. This area must be clear of any obstructions, including projector screen wells. If a screen well is located within the stacking zone, it could prevent panels from fully stacking or cause damage during operation.
In some designs, it may be possible to position the stacking zone away from the screen wells, but this depends on the room dimensions and the desired open space. Early coordination with the architect and mechanical engineer is essential to find a workable solution.
Ceiling Structure and Support
The partition track must be supported by the building structure. The suitability of each route and parking arrangement depends on the approved layout, circulation, ceiling interfaces and operating sequence.
Project-specific engineering review is mandatory.
Planning Process for Auditorium Projects
Step 1: Define the Room Layout and Partition Requirements
Start by defining how the auditorium will be used. Will it be divided into two equal spaces? Or into multiple smaller rooms? The partition layout will determine the number of panels, the track route, and the stacking configuration. This information is the foundation for all coordination.
At this stage, also identify the locations of all ceiling-mounted projector screens. Determine their storage well dimensions and the clearance required for deployment. This data should be provided by the screen manufacturer and verified by the project team.
Step 2: Review Straight, Turning, and Stacking Routes
EBUNGE reviews the layout to confirm straight, turning, and stacking routes. This review ensures that the track can be installed without conflicts and that the panels can move smoothly. The review must include the projector screen wells and any other ceiling obstructions.
The stacking route must also be clear of obstructions. The review is a collaborative process involving the architect, interior designer, and partition supplier.
Step 3: Coordinate with Ceiling-Mounted Equipment
Once the partition layout is defined, coordinate with the ceiling-mounted equipment. This includes projector screens, but also lighting, speakers, and HVAC. The goal is to ensure that no equipment interferes with the partition track or the panels.
For projector screens, consider the following:
- Location of the storage well relative to the track and stacking zone.
- Clearance required for the screen to deploy and retract without hitting the partition or track.
- Access for maintenance of the screen mechanism.
If a conflict is identified, options include relocating the screen, adjusting the partition layout, or modifying the ceiling design.
Step 4: Prepare Project Documentation
Project documentation is essential for a successful installation. This includes detailed drawings showing the partition track, stacking area, and all ceiling-mounted equipment. The documentation should also specify the finish selections for the panels, which can include laminate, melamine, fabric, leather, glass, or other approved surfaces.

EBUNGE can discuss project documentation requirements with your team. This may include shop drawings, installation manuals, and coordination drawings. The level of detail will depend on the project complexity and local regulations.
Acoustic Considerations in Auditorium Partitions
We cannot promise specific STC or Rw ratings without project-specific testing and configuration.
STC (Sound Transmission Class) and Rw (Weighted Sound Reduction Index) are metrics used to describe the sound insulation of a partition. They are not direct decibel reductions but rather a rating derived from laboratory measurements. The actual performance in a real building depends on many factors, including flanking paths, ceiling plenum, and wall construction.
The seals must be continuous and compressed when the partition is closed. The track and ceiling interface must also be designed to minimize sound leakage.
Review the ceiling interface, panel route and stacking position together.
They can help define the performance criteria and ensure that the partition system is integrated correctly.
Finish Options and Aesthetic Integration
The appearance of the partition is important, especially in a school auditorium that may serve as a public gathering space. EBUNGE offers a range of finish options, including laminate, melamine, fabric, leather, glass, and other approved surfaces. These finishes can be matched to the interior design and can include tackable surfaces for educational use.
When coordinating with projector screen wells, consider the visual impact of the partition when it is stacked. The stacking area should be designed to conceal the panels neatly, perhaps with a pocket or curtain. The finish of the panels should complement the surrounding architecture.
Those are separate considerations that require their own evidence.
Pass-Door Integration
In many auditorium partitions, a pass-door is required for convenient passage when the partition is closed. A pass-door is a small door within one of the panels. This is a common request for school applications, allowing access between divided spaces without opening the entire partition.
The pass-door must be coordinated with the track system and the panel structure. The location of the pass-door should be planned to align with the traffic flow and to avoid conflicts with the stacking configuration. EBUNGE can discuss pass-door requirements and how they affect the layout.
Project-Specific Support and Documentation
Every auditorium project is unique.
EBUNGE provides support during the planning and installation phases. We can review your layout, provide guidance on track routes, and help you prepare the necessary documentation. We do not offer generic solutions—each project is evaluated on its own merits.
To get started, contact our team with your project drawings and requirements.
Frequently Asked Questions
Can a movable partition track be installed in a ceiling with projector screen wells?
Yes, but the track must be routed to avoid the storage wells and their clearance zones. A layout review is required to confirm that the track path is continuous and unobstructed.
What information do I need to provide for a school auditorium partition project?
You should provide architectural drawings, ceiling plans, and details of all ceiling-mounted equipment, including projector screens.
How does the partition stack when not in use?
Panels park at a planned stacking position. The parking style is customized to your layout and may allow compact stacking if the design permits. The stacking area must be clear of obstructions.
Can the partition include a pass-door?
Yes, pass-doors can be incorporated into the partition. The location must be coordinated with the track and stacking configuration to ensure proper operation.
What acoustic performance can I expect from a movable partition?
We cannot provide generic ratings.
What finish options are available for the panels?
EBUNGE offers laminate, melamine, fabric, leather, glass, and other approved surfaces. The finish can be selected to match your interior design.
Conclusion and Next Steps
Coordinating a school auditorium partition track with ceiling-mounted projector screen storage wells requires careful planning and collaboration. The key is to start early, involve all stakeholders, and rely on project-specific documentation. EBUNGE movable partitions offer a flexible, top-hung solution that can be tailored to your space, but the success depends on a thorough layout review.
If you are planning an auditorium partition project, contact our team to discuss your requirements. We will help you navigate the coordination challenges and ensure that your partition system integrates seamlessly with your ceiling-mounted equipment. Contact us today to get started.
Continue Exploring
More Project Applications Guides
- Newer guideWhy Sports Hall Partition Track Needs Clearance for Ceiling-Mounted Volleyball Net Winches
- Earlier guideWhy University Auditorium Partition Track Needs Clearance for Ceiling-Mounted Light Grid Access Panels
- Related guideHow to Plan Manual Operation for University Auditorium Partition with Ceiling-Mounted Light Grid Access Panels
- Related guideHow to Coordinate Manual Operation for School Auditorium Partition with Ceiling-Mounted Lighting Grid Swings