
html body.single-post main#content.site-main{box-sizing:border-box!important;width:calc(100% – 32px)!important;max-width:900px!important;margin-left:auto!important;margin-right:auto!important;padding-left:0!important;padding-right:0!important}
Quick answer: partition track setting
Review focus: partition track setting.
Partition track setting-out sign-off before panel delivery is a coordination checkpoint, not a single signature. It confirms that the overhead route, stacking position and interfaces have been reviewed against project drawings before panels are dispatched. Because EBUNGE movable panels are individually movable and suspended from a top track, crossing the opening without a floor track, the overhead line matters more than the floor finish. This article explains who should be involved, what evidence to collect and where the limits of that evidence sit. Every project still needs its own drawing review and project-specific confirmation of support, acoustic and dimensional requirements.
Why setting-out sign-off belongs before delivery
Project review term: partition track setting.
Setting-out is the translation of design intent into a checked physical line. If that line is agreed only after panels arrive, changes become site arguments rather than drawing revisions. A pre-delivery review gives the contractor, designer and owner a shared reference for the straight, turning and stacking routes described in the layout.
The suitability of each route and parking arrangement depends on the approved layout, circulation, ceiling interfaces and operating sequence. It records that the parties reviewed the route and raised open items. Treat it as a decision log with named responsibilities, not a performance guarantee.
Who should be at the sign-off table
Coordination scope: partition track setting.
Responsibility varies by contract, so confirm roles in the project quality plan. A practical grouping is shown below.

| Role | Typical contribution | Evidence to hold |
|---|---|---|
| Main contractor | Coordinates site conditions and interface trades | Marked-up layout, site survey notes |
| Architect or interior designer | Confirms design intent and route logic | Reviewed drawings, comment log |
| Owner or operator | Confirms stacking position and room use | Written acceptance of layout |
| Partition supplier | Reviews route against maintained product facts | Technical correspondence, drawing queries |
| Structural or MEP lead | Reviews interfaces within their scope | Interface sign-off records |
One person should chair the review and own the action list. That chair is often the contractor’s project engineer, but the appointment must be explicit. See the movable partition wall overview for the product context behind these checks.
A numbered sign-off sequence
Checklist focus: partition track setting.
- Issue the current layout. Confirm everyone reviews the same revision, including straight, turning and parking routes.
- Walk the overhead line. Check that the proposed route is continuous and connected where panels must travel.
- Confirm the stacking position. Agree where panels park and how that area is protected during other works.
- Log interfaces. Record ceiling, services and adjacent construction items that affect the route.
- Close queries or park them formally. Unresolved items should carry an owner and a date, not a verbal note.
- Sign and distribute. Issue the signed record to all parties before delivery is released.
What the drawing review should show
Route continuity

The exact route, junction arrangement, continuous overhead path and parking position must be confirmed from the coordinated project drawings. The review should show a continuous connected overhead route for every movement path, including turns. Where the layout changes direction, confirm the turning geometry is drawn rather than assumed.
Stacking and clear floor
Parking style is customized to the customer layout and project requirements, and compact stacking may be possible when the coordinated design permits it. The sign-off should identify the planned stacking position and the clear floor zone it occupies.
Finish and pass-door interfaces
Confirmed finish options include laminate, melamine, fabric, leather, glass and other approved surfaces. Finish choices rarely change the track line, but they can affect edge details and pass-door requirements. Raise pass-door needs early so they can be discussed alongside the layout.
Evidence note: a signed setting-out sheet confirms that a review happened. It does not prove structural adequacy, acoustic performance or dimensional fit unless separate project-specific verification is attached.
Acoustic and support questions to route correctly
Visible references can support layout discussion but do not verify hidden construction or performance. If acoustic separation matters, ask for project-specific documentation and confirm how the surrounding construction is treated.
Support and fixing design also sit outside a generic article. The sign-off should record who is responsible for verifying the overhead structure and who confirms dimensions on site. Do not infer capacity from a photograph or a finish sample.
Common coordination failures and how to avoid them
- Reviewing different drawing revisions in the same meeting.
- Agreeing a stacking position verbally without marking it on the layout.
- Leaving pass-door requirements until after delivery.
- Treating a finish approval as a route approval.
- Closing the meeting without a named owner for each open item.
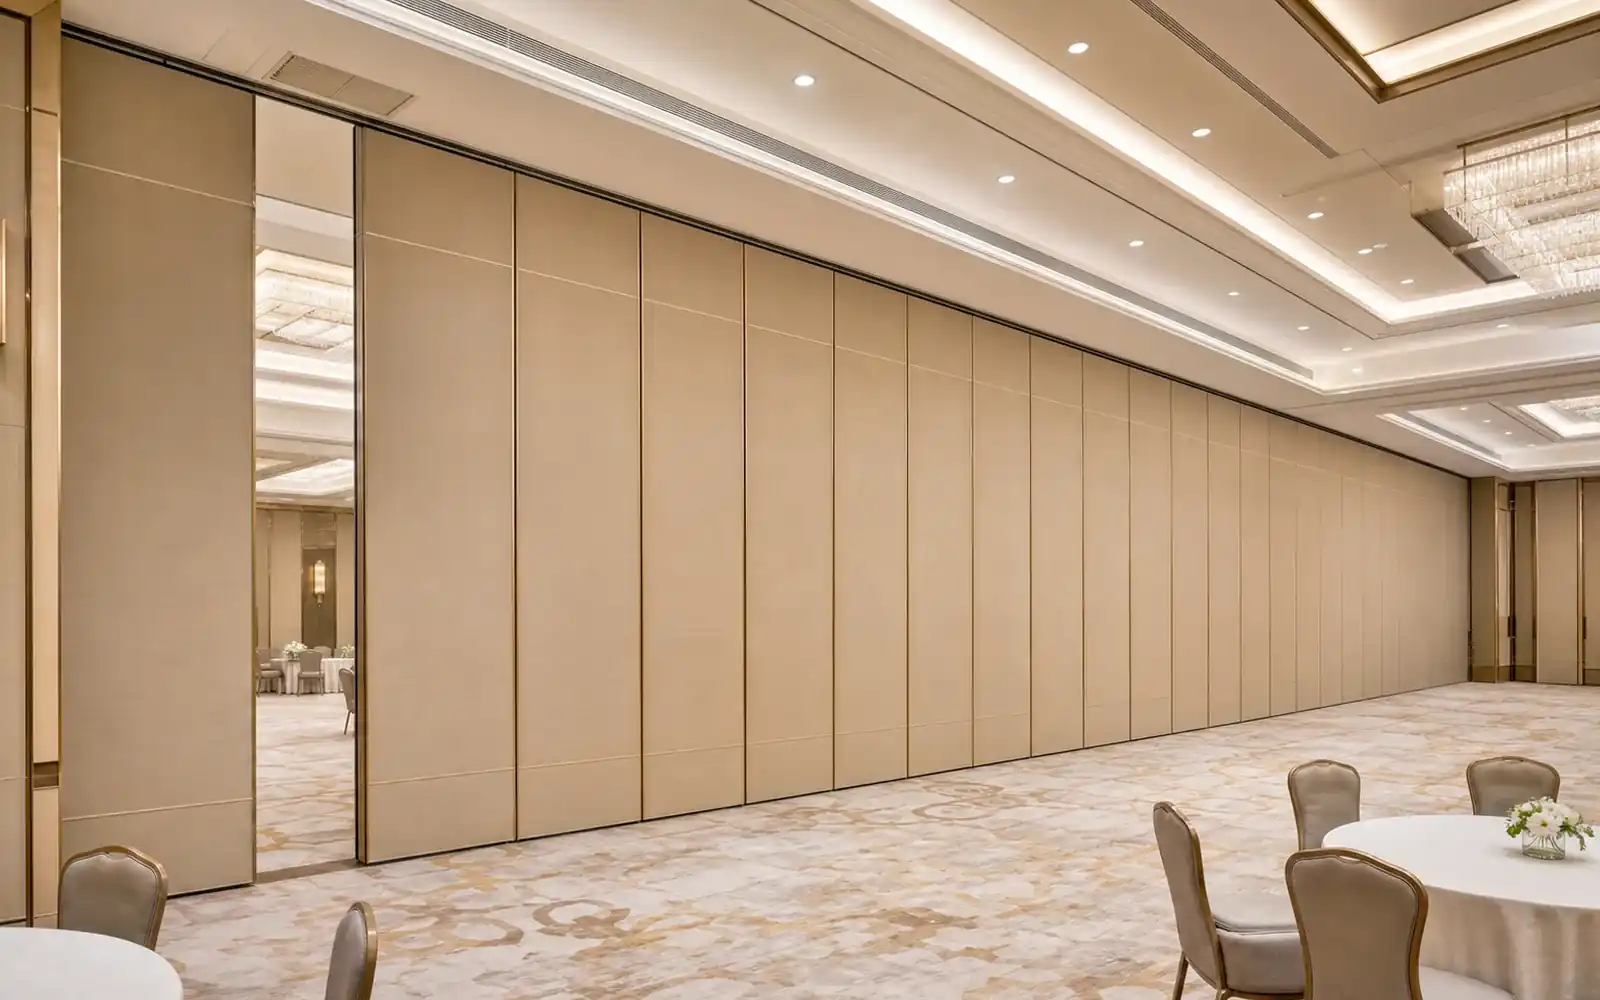
Each failure is preventable with a short written record. Keep the record with the project documentation set so later queries can be traced. Related project context is available in the project examples section.
Frequently asked questions
Who signs the setting-out record?
The party appointed in the project quality plan, usually the contractor’s representative, with acknowledgement from the designer, owner and supplier as agreed. Confirm this in writing before the meeting.
Is sign-off required before panels are delivered?
It is strongly advisable. A pre-delivery review reduces the risk of discovering route or stacking conflicts after panels arrive, when changes are harder to coordinate.
Does sign-off guarantee acoustic performance?
No. The sign-off records coordination decisions, not measured results.
Can the route change after sign-off?
Changes should be handled as a revision with the same review steps. Reissue the layout, recheck continuity and stacking, and record the new decision.
What if the overhead structure is not yet confirmed?
Record it as an open item with an owner and date. Do not release delivery on the assumption that it will be resolved later without a documented decision.
How do pass doors fit into the review?
Pass-door requirements can be discussed with the supplier and should appear in the layout review so they are coordinated with the panel route and finish selection.
Conclusion and next step
It protects the project from avoidable rework without pretending to certify performance. Confirm project-specific support, acoustic and dimensional requirements with the responsible parties, and keep the signed record with the drawing set.
To discuss your layout, finishes or pass-door requirements, contact the EBUNGE team with your current drawings and open questions.
Continue Exploring
More Installation and Maintenance Guides
- Newer guideHow to Set a Ceiling Interface Hold Point Before Partition Track Fixing
- Earlier guideWhen Ceiling Bulkheads Shift, Who Re-Datums the Partition Track?
- Related guideHow to Plan Movable Partition Lifting Routes Before Panels Arrive
- Related guideWhat Should a Handover File Index Prove About Partition Interfaces?