
Share the opening dimensions, room layout and intended operating sequence for review.
Why Finish Coordination Matters in School Auditoriums
When planning a flexible school auditorium, the interplay between auditorium partition finish coordination can determine how well the space serves both performance and storage needs. Movable partitions allow you to divide a large hall into smaller rehearsal rooms or combine them for full productions. The route, parking arrangement, finish and rack clearances depend on the approved layout, ceiling interfaces and operating sequence.
This guide provides a fact-safe framework for coordinating these elements. We’ll explore how EBUNGE movable partition systems—with their top-hung, floor-clear design—can be planned alongside storage racks, and what project-specific information you need to confirm with your team.
Understanding EBUNGE Movable Partition Systems
EBUNGE movable partition walls are designed for flexibility. Each panel is individually movable, suspended from a top track, and crosses the opening without a floor track. With no floor track, the floor along the partition line remains completely unobstructed, which supports coordinated circulation and equipment movement.
Panels park at a planned stacking position when not in use. The stacking configuration is customized to your layout and project requirements, potentially allowing compact stacking if the design permits. However, every movement path—straight, turning, or stacking—must be reviewed from the layout to ensure a continuous, connected overhead route exists.

Top-Hung Design and Floor Clearance
Because there is no floor track, the partition line is free of trip hazards and floor obstructions. Wall-mounted racks still require explicit clearance from the panel route and parking area. The exact route, junction arrangement, continuous overhead path and parking position must be confirmed from the coordinated project drawings.
Customized Stacking and Parking
Stacking positions are planned based on your room layout. For example, in a school auditorium, you might park panels against a side wall where instrument racks are not present. This requires early coordination to ensure the stacking area is clear and accessible.
Wall-Mounted Instrument Storage Racks: Planning Considerations
Where the design includes wall-mounted instrument racks near a panel route or parking area, coordinate the following interfaces:
- Clearance: The racks must not protrude into the partition’s stacking zone or travel path.
- Access: You need to reach instruments even when the partition is closed or open.
- Finish and handling: Select the approved finish after reviewing expected contact, cleaning method and handling practices.
Assessing Wall Space and Layout
Start by mapping all wall surfaces. Identify where partitions will stack and where racks are needed. Use the project drawings to identify a rack location outside the approved panel route and parking envelope.
Structural Support for Racks
The exact overhead route and support arrangement must be confirmed by the responsible project team from coordinated drawings.
Finish Options for Movable Partitions
Movable solid panels can be supplied with project-approved customized surface finishes. Cleaning, repair and maintenance methods differ by finish, so confirm the selected material and care requirements before approval.
Laminate and Melamine Finishes
Laminate or melamine may be considered where the approved sample, cleaning plan and expected handling suit the project. Confirm colors, patterns and edge details from samples and submittals.
Fabric and Leather Finishes
Fabric or leather finishes require their own approved cleaning and handling approach. Review likely contact points, sample appearance and maintenance responsibilities before selection.
Other Customized Finishes
Other finishes can be reviewed when supported by the selected movable solid partition system. Treat every option as project-specific and do not infer maintenance or performance from appearance alone.
Acoustic Considerations in Auditorium Design
STC (Sound Transmission Class) and Rw (Weighted Sound Reduction Index) are metrics used to rate sound insulation, but they are not a direct count of decibels. Instead, they are laboratory ratings that help compare products. Actual performance in your space will vary based on installation and flanking paths.
When planning instrument storage, consider that instruments themselves can be sources of noise. Rack support and vibration-control requirements belong to the rack designer and responsible project team; coordinate them separately from the partition specification.
Seals and Perimeter Gaskets
These seals are part of the system’s design and must be specified correctly for your project. They are not a do-it-yourself addition; they are engineered components.
Coordinating Layout and Movement Paths
Begin by reviewing the coordinated layout with the project team and partition supplier. The partition’s movement paths—straight, turning, and stacking—must be planned to avoid obstacles like lighting fixtures, HVAC diffusers, and, of course, instrument racks.

Straight and Turning Routes
Each approved route requires a continuous overhead load path. The parking style can be customized to the customer’s layout and space design, subject to coordinated project drawings.
Stacking Routes and Parking Positions
Stacking routes lead panels to their parking positions. These areas must be clear of any obstructions, including wall-mounted racks. If racks are present, you may need to redesign the stacking area or choose a different wall for parking.
Finish Selection and Instrument Rack Proximity
Review the ceiling interface, panel route and stacking position together.
When a parking area is near instrument racks, review the clear envelope, handling sequence and approved finish sample together. Appearance can be coordinated with the room design without treating visual preference as performance evidence.
Durability and Maintenance
Think about cleaning and maintenance. The suitability of each route and parking arrangement depends on the approved layout, circulation, ceiling interfaces and operating sequence. Avoid generic cleaning claims until the exact finish is selected.
Aesthetic Integration
Coordinate the approved finish sample with the racks and the auditorium design. Use approved samples or mock-ups to coordinate color, texture, lighting and the intended room backdrop.
Project Documentation and Coordination
Successful coordination requires thorough documentation. You should prepare drawings that show the partition layout, stacking positions, and the location of all wall-mounted items. Share these with the partition supplier, architect, and contractor. EBUNGE can review the partition-related information while the responsible project team retains approval of the coordinated drawings.
What to Include in Your Drawings
- Floor plans with partition lines and stacking areas
- Elevations showing wall-mounted racks and partition heights
- Ceiling plans indicating track routes and support points
- Sections detailing the interface between partition, floor, and ceiling
Reviewing with All Stakeholders
Walk through the entire space, considering how the partition will be used daily. This is the time to raise questions about finish durability, rack access, and any potential conflicts.
Pass-Door Integration
If you need a pass-door within the partition, this can be discussed. Pass-doors allow access without moving the entire partition, which is useful when instruments are stored on the other side. The location of the pass-door should be coordinated with the rack layout to ensure convenient access.
FAQ
What project information is required to plan EBUNGE partitions with instrument racks?
Provide plans, elevations, ceiling coordination, the intended panel route, parking position, rack dimensions and operating sequence for review.
Can EBUNGE partitions be used in rooms with wall-mounted storage?
Yes, but the storage must not interfere with the partition’s travel or stacking routes. A layout review will confirm that the partition can move freely and park without hitting the racks.
What finish options are available for EBUNGE partitions?
EBUNGE supports project-approved customized finishes for movable solid partition panels; available options and maintenance requirements must be confirmed for the selected system.
How do I ensure the partition finish is durable enough for a school environment?
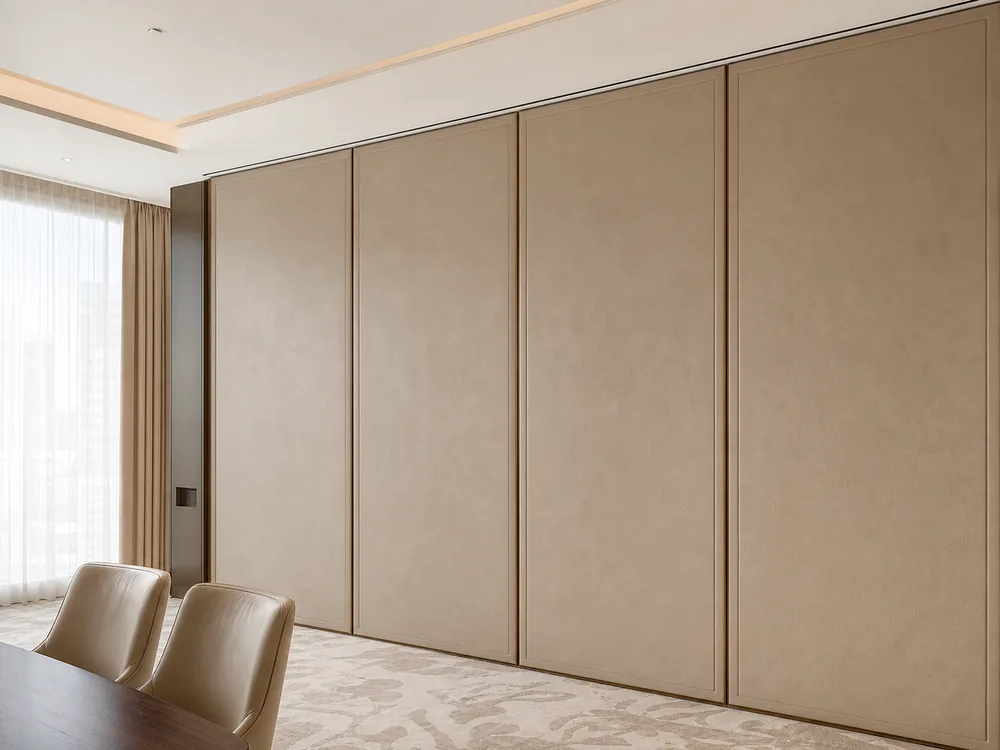
Select a finish that is known for durability, such as laminate or melamine, and discuss your specific usage with EBUNGE.
Do EBUNGE partitions require a floor track?
No, EBUNGE movable partitions are top-hung and cross the opening without a floor track. This leaves the floor clear, which is beneficial for instrument movement and cleaning.
Can the partition be designed to stack compactly to save space?
Yes, stacking is customized to your layout and project requirements. If your design permits, compact stacking may be possible, but this must be confirmed during the layout review.
Conclusion and Next Steps
Coordinating school auditorium partition finishes with wall-mounted instrument storage racks requires early planning and clear communication. By understanding the capabilities of EBUNGE movable partitions—such as top-hung operation, customized stacking, and a variety of finishes—you can create a flexible, functional space that meets your school’s needs.
Our team is ready to review your layout and discuss documentation. Contact us to start the conversation. For more information on movable partition walls, visit our product page. You can also explore project examples to see how others have implemented similar solutions.
Continue Exploring
More Materials and Finishes Guides
- Newer guideWhy Function Room Partition Finishes Need Abrasion Mapping for Mobile Serving Trolley Traffic
- Earlier guideWhy Hotel Banquet Partition Finishes Need Abrasion Mapping for Ceiling-Mounted Mobile Light Rigging Dollies
- Related guideComparing Healthcare Training Room Partition Finishes for Wall-Mounted Whiteboard vs Tackable Zones
- Related guideWhy Sports Hall Partition Finishes Need Abrasion Mapping for Wall-Mounted Hurdle Storage Racks