
Share the opening dimensions, room layout and intended operating sequence for review.
Why School Auditorium Partition Track Drawings Matter at Fire Alarm Pull Stations
For project teams, auditorium partition fire alarm interface specification begins with a verified route, parking envelope, ceiling interface and fire-alarm device layout. For project teams, school auditorium partition track drawings fire alarm pull stations should be reviewed against the opening, ceiling interface, operating sequence and approved finish requirements. When a school auditorium is designed to divide into smaller rooms, the operable wall system must be coordinated with many building services. One of the most sensitive points is the wall-mounted fire alarm pull station. The exact overhead route and support arrangement must be confirmed by the responsible project team from coordinated drawings.
This article provides a procurement-focused framework for overseas contractors, architects, interior designers, and building owners. It explains the types of drawings that typically show the partition track and pull station, what information should be reviewed, and what must be confirmed with the manufacturer for each project. The guidance is based on maintained EBUNGE product facts and does not infer hidden performance or engineering outcomes.
For a general overview of the system, see the operable wall system page.
Understanding the Operable Wall System and Its Track
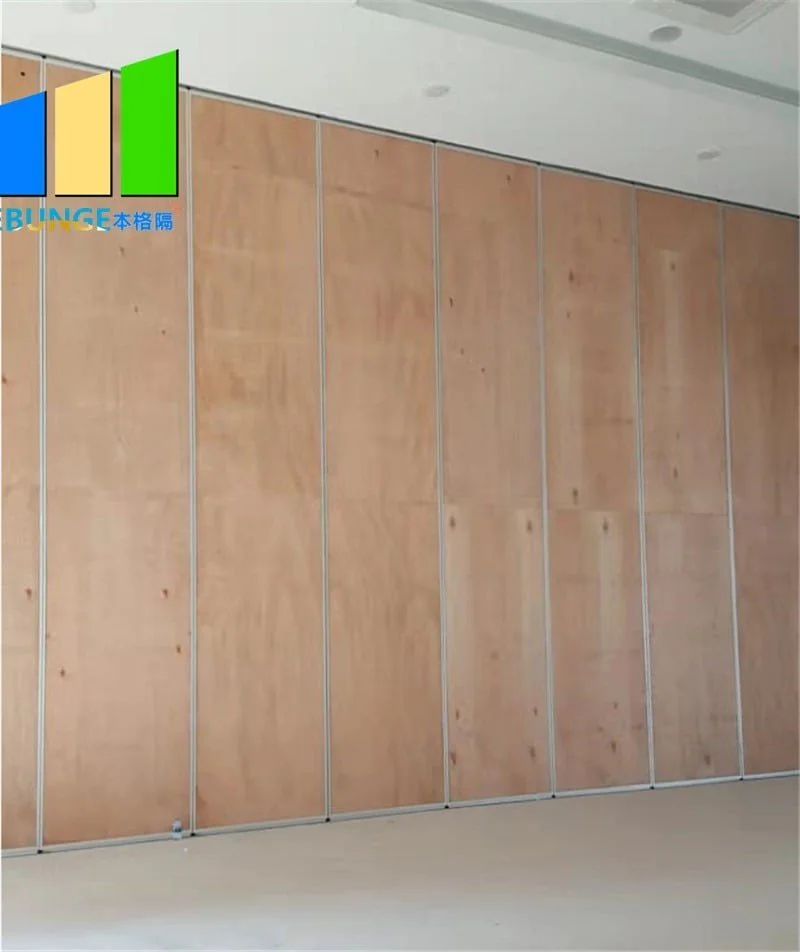
EBUNGE movable partition panels are individually movable and suspended from a top track. They cross the opening without a floor track, so the floor remains completely unobstructed along the partition line because there is no floor track. Panels park at a planned stacking position when not in use. The track route can include straight, turning, and stacking sections, all of which must be reviewed from the layout.

This top-hung system supports flexible space division while keeping the floor completely unobstructed along the partition line. However, the absence of a floor track does not mean the system is unconstrained. Every panel must travel along a continuous, connected overhead route.
Track Routing and Stacking Positions
The track route is not generic; it is customized to the project layout. Drawings must show the exact path from the stored position to the extended position, including any turns. The parking style can be customized to the customer layout and space design, subject to coordinated drawings and the approved operating sequence.
The suitability of each route and parking arrangement depends on the approved layout, circulation, ceiling interfaces and operating sequence. If a fire alarm pull station or related fixture enters the panel route or parking envelope, the responsible project team must resolve the interface in the coordinated design. The drawings must clearly indicate the relationship between the track and the pull station.
Key Drawings That Show Partition Track and Fire Alarm Pull Stations
Visible references can support layout discussion but do not verify hidden construction or performance. These include architectural floor plans, reflected ceiling plans, elevation drawings, and detail drawings. Each serves a different purpose.
Architectural Floor Plans
The floor plan shows the partition line, the stacking area, and the swing of any pass doors. It also shows the location of wall-mounted devices such as fire alarm pull stations. The floor plan is the starting point for understanding the spatial relationship.
Reflected Ceiling Plans (RCP)
The reflected ceiling plan should identify the partition route using the project team’s agreed drawing convention. The RCP reveals potential conflicts with ceiling-mounted devices and helps the team plan the track route. It also shows the location of the top track relative to the wall-mounted pull station.
Elevation and Section Drawings
Elevations show the wall where the pull station is mounted and the partition head detail. Sections show how the track is attached to the structure and how the panel top seals against the ceiling. Use these drawings to verify the relationship among the panel route, parking envelope, ceiling interface and wall-mounted device locations.
Manufacturer Shop Drawings
Confirm the required supplier drawings and product information for the selected system, including the track layout, panel arrangement and customized parking style.
Coordination Between Partition Track and Fire Alarm Pull Stations
Fire alarm pull-station locations and required access are controlled by the responsible fire-alarm design and applicable project requirements. Coordinate those requirements with every partition position.
The partition track is overhead, so it does not directly block a wall-mounted pull station. For example, if the stacking area is adjacent to a pull station, the stacked panels might reduce the clearance around the pull station. The drawings must show the required clearances and the location of the pull station relative to the stack.
Accessibility and Code Compliance
Building codes often require that fire alarm pull stations be unobstructed and within a certain reach range. The partition system must not compromise these requirements. The project team must verify that the pull station remains accessible when the partition is in any position. This may involve adjusting the stacking location or the pull station height.
The drawings should be reviewed by the fire alarm engineer and the operable wall manufacturer to ensure compliance.
What Project Information Is Required for Drawing Review
To produce accurate drawings and to coordinate the partition track with fire alarm pull stations, the manufacturer needs specific project information.
Architectural and Structural Drawings
Provide relevant plans, elevations and sections showing the opening, proposed route, parking area, surrounding walls and ceiling interface for project-specific review.
MEP Drawings
Mechanical, electrical, and plumbing (MEP) drawings show the location of ducts, pipes, conduits, and devices. The fire alarm pull station is typically shown on the electrical or fire alarm drawings. Dimension the pull-station location and coordinate it with the partition route, parking envelope and ceiling-support design.

Fire Alarm System Details
The fire alarm system design includes the type of pull station, its mounting height, and its zone. The partition review needs the device location and physical interface; electrical and fire-alarm design remain with the responsible project professionals. The drawings should show the pull station as a symbol with a dimension to the partition line or to the nearest column.
How to Coordinate Without Inferring Hidden Performance
It is tempting to assume that a partition system will perform in a certain way based on its appearance or a generic description. The drawings and specifications must be based on verified data and project-specific engineering.
Review the ceiling interface, panel route and stacking position together.
Visible references can support layout discussion but do not verify hidden construction or performance. Any performance statement must use verified documentation for the selected system and project conditions.
The partition supplier can review system-related information, while the responsible project team approves the coordinated design and support arrangement.
The Role of Project Documentation
Project documentation includes the drawings, specifications, and submittals. Confirm the required submittal contents for the selected system and project. The project team should review these documents and compare them with the architectural and MEP drawings. Any discrepancies should be resolved before fabrication.
The technical documents page on the EBUNGE website provides general information about the system. However, each project requires its own set of coordinated drawings.
Best Practices for School Auditorium Projects
School auditoriums have unique requirements, including frequent use, safety considerations, and the need for flexibility.
Early Coordination Meetings
Involve the operable wall manufacturer, the fire alarm engineer, and the architect early in the design process. Cost and maintenance requirements depend on the selected configuration, finish and project conditions and require project-specific confirmation. The partition supplier can review the proposed track route and customized parking style.
Clear Markup on Drawings
Use clear symbols and notes on the drawings to indicate the partition track and the pull station. The track should be shown as a continuous line with a note indicating the type of system. Record the device information required by the responsible fire-alarm design and coordinate its position with the partition drawings.
Review of Shop Drawings
Thoroughly review the manufacturer’s shop drawings. Check that the track route matches the architectural layout and that the stacking area does not interfere with the pull station. Verify that the pass door, if any, swings in a direction that does not obstruct the pull station.
On-Site Verification
Before installation, verify the actual conditions on site. Compare site conditions with the approved drawings and route discrepancies through the project team before installation.
Frequently Asked Questions
What drawings are needed to specify a school auditorium partition track?
Typically, you need architectural floor plans, reflected ceiling plans, elevations, and sections. The manufacturer will also provide shop drawings. These drawings show the track route, stacking area, and coordination with other building elements.
How does the partition track interact with a wall-mounted fire alarm pull station?
The overhead track, moving panels, parked panels and any pass-door swing must all be checked against the pull-station location and the access requirements defined by the responsible fire-alarm design.
Do EBUNGE movable partitions require a floor track?
No, EBUNGE movable partitions are top-hung and move without a continuous floor track or floor hardware along the partition line. This is a maintained product fact. The floor remains completely unobstructed along the partition line, while the overhead route and support must be confirmed from coordinated drawings.
Can the partition track be routed around a fire alarm pull station?
The track route must be continuous and connected. The drawings should show the exact path.
What information does the manufacturer need for drawing review?
Is acoustic performance guaranteed based on the drawings?
STC and Rw ratings are laboratory measurements and do not directly predict field performance.
Conclusion and Next Steps
The key is to provide the operable wall manufacturer with complete project information and to review all shop drawings thoroughly.
EBUNGE movable partitions offer a flexible, top-hung solution that can be customized to your layout. However, every project has unique requirements.
Contact EBUNGE Partition to discuss your school auditorium project and obtain project-specific guidance.
Continue Exploring
More Cost and Planning Guides
- Newer guideWhat Drawings Specify Function Room Partition Track at Ceiling-Mounted Fire Suppression Sprinkler Drop Zones
- Earlier guideWhat Drawings Specify Office Meeting Suite Partition Stacking Pockets for Contractor Tender
- Related guideWhat Drawings Specify Healthcare Training Room Partition Track at Ceiling-Mounted Medical Gas Piping Junctures
- Related guideWhat Drawings Specify School Auditorium Partition Stacking Pockets at Wall-Mounted Podium Outlets