
What Is Abrasion Mapping for Sports Hall Partition Finishes?
When a sports hall is divided by a movable partition, the finish on each panel is more than a visual choice. It is part of the operational surface that may come into contact with equipment, trolleys, and mobile goal post dollies. Sports hall partition finish abrasion mapping is the process of identifying where and how such contact can occur, then using that information to guide finish selection and project coordination.
This article explains why abrasion mapping matters, what information you need to provide, and how to coordinate with your partition supplier without assuming hidden performance.
Why Mobile Goal Post Dollies Create a Specific Abrasion Scenario
Mobile goal posts are common in multi-purpose sports halls. They are moved on dollies or wheels to reconfigure the space for different activities. The dolly wheels, the goal post frame, and the handling process can all come into contact with a partition surface, especially when the partition is parked or when the goal post is maneuvered nearby.
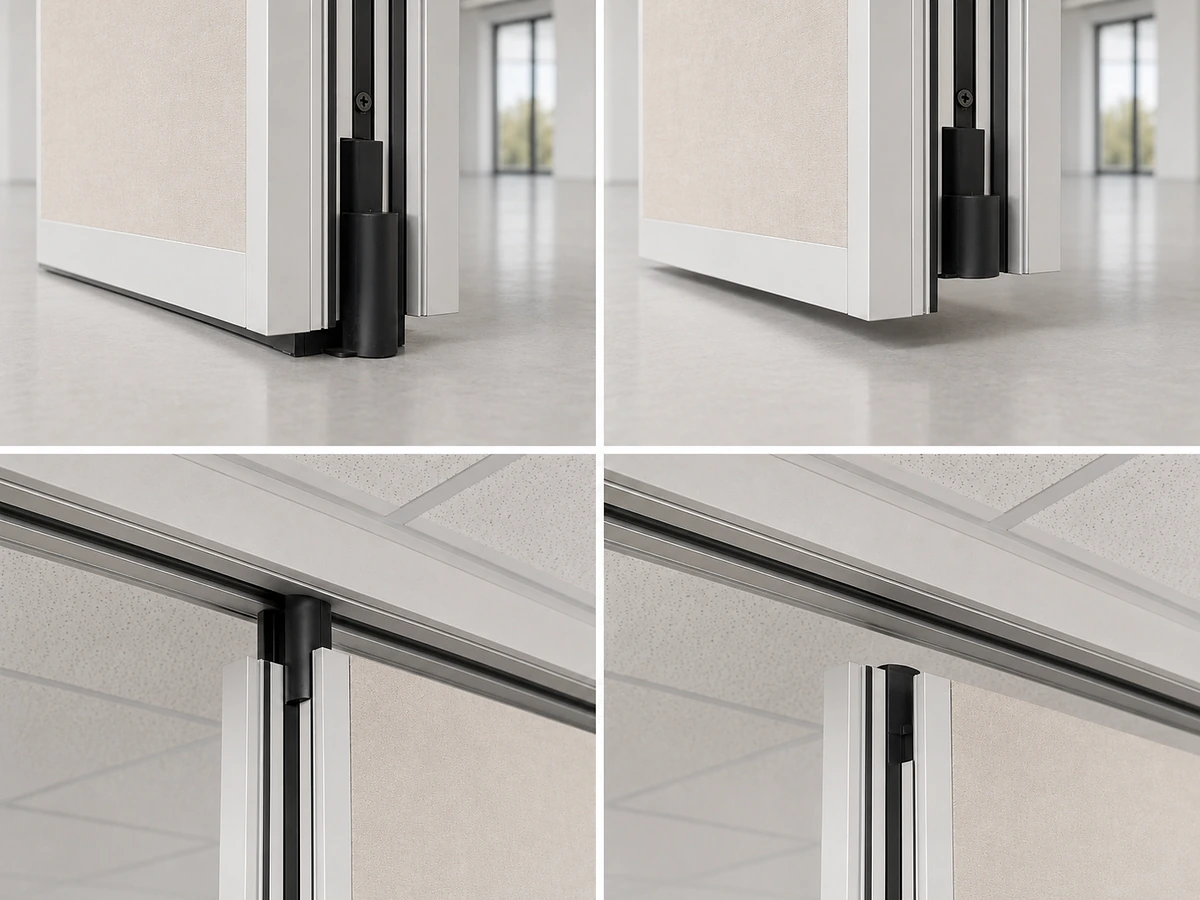
Abrasion mapping is a method to visualize these contact zones. It is not a claim that any finish will resist all abrasion. Rather, it is a way to align expectations between the design team, the equipment supplier, and the partition manufacturer.
The Role of the Project Layout in Abrasion Mapping
Every EBUNGE movable partition system is configured to the specific project layout. The straight, turning, and stacking routes are reviewed from the layout drawings. This means the parking position, the travel path, and the clearances around the partition are unique to your project.
For abrasion mapping, the layout is the starting point. You need to identify:
- Where the partition parks when not in use.
- How close the parking zone is to goal post storage or movement routes.
- Whether the partition is ever deployed while goal posts are being moved.
- The width of aisles and turning areas near the partition.
The suitability of each route and parking arrangement depends on the approved layout, circulation, ceiling interfaces and operating sequence. A site visit or a detailed equipment movement plan may be necessary. The more precise the layout information, the more useful the abrasion mapping can be.
Mapping the Parking Zone
Share the opening dimensions, room layout and intended operating sequence for review.
The parking zone is where panels are stacked when the partition is open. In many sports halls, this zone is along a wall or in a recess. If goal post dollies are stored or moved near this zone, the risk of contact is higher. The finish on the exposed faces of the parked panels should be reviewed with this in mind.
Mapping the Travel Path
When the partition is being opened or closed, the panels move along the overhead track. The lower edge sweeps across the floor. If a goal post dolly is left in the path, it could strike the panel. Abrasion mapping should consider the full travel path, not just the final position.
Finish Options and Their Relevance to Abrasion
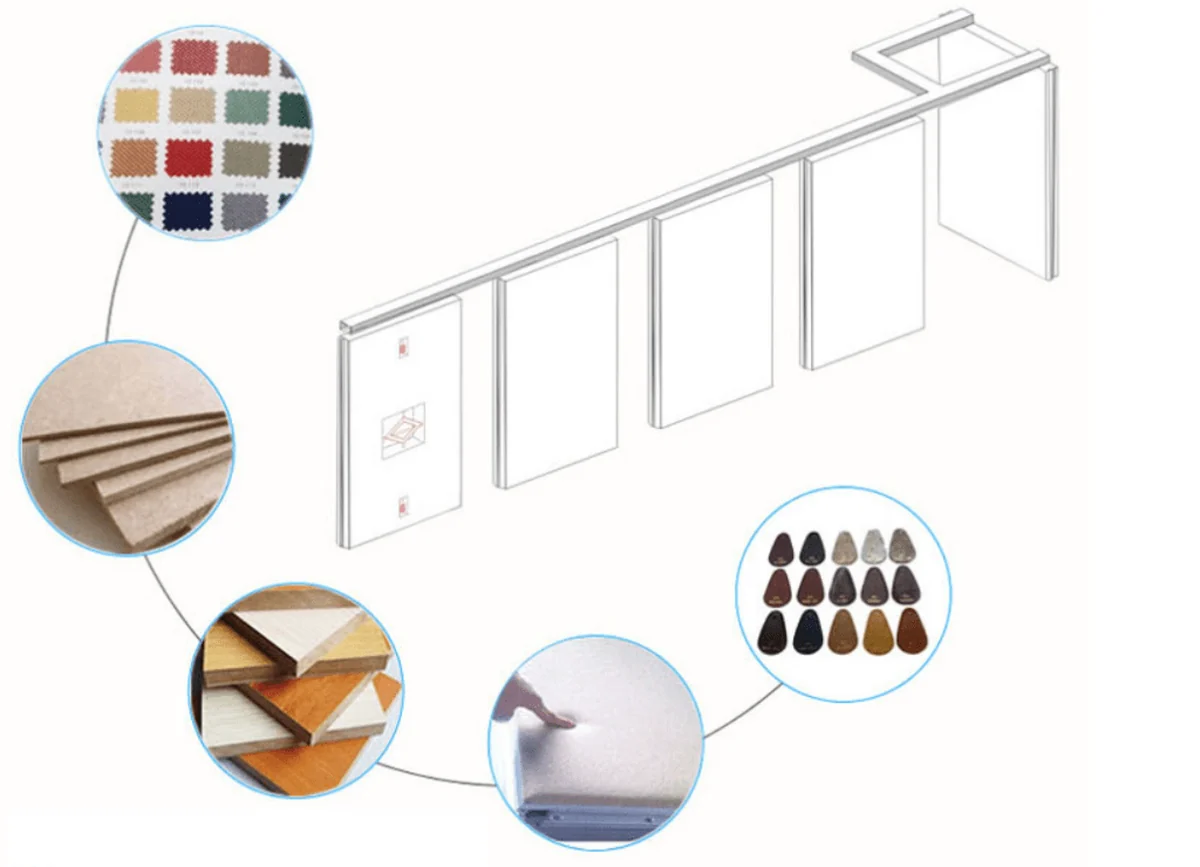
EBUNGE offers a range of finish options, including laminate, melamine, fabric, leather, glass, and other approved surfaces. Each finish has different visual and tactile characteristics. Some are more resistant to scuffs and scratches than others, but no finish is indestructible.
” It tells you where the finish is more likely to be stressed. That information can then be used in discussions with your partition supplier about suitable finish choices for those zones.
Laminate and Melamine Finishes
They can still be marked by heavy impact or repeated rubbing.
Fabric and Leather Finishes
If the abrasion mapping shows a high-contact zone, you might choose a different finish for that panel or add protective measures.
Glass Finishes
Glass is visually appealing but can be scratched or chipped by impact. In a sports hall, glass panels near goal post movement may not be the most practical choice unless the layout provides clear separation.
The key is to match the finish to the expected level of contact. Abrasion mapping provides the evidence for that match.
How to Conduct Abrasion Mapping for Your Project
Abrasion mapping is a collaborative exercise. It should involve the architect, the facility manager, the equipment supplier, and the partition manufacturer. Here is a step-by-step approach:
Step 1: Document Equipment Movement
List all mobile equipment that could come near the partition, including goal post dollies, cleaning machines, and maintenance lifts. The exact route, junction arrangement, continuous overhead path and parking position must be confirmed from the coordinated project drawings.
Step 2: Overlay on the Partition Layout
Using the partition layout, draw the equipment routes and storage areas. Identify where the routes intersect with the partition’s parking zone or travel path.
Step 3: Define Contact Zones
Mark zones of high, medium, and low contact probability. High contact might be where a dolly regularly passes within a few centimeters of a parked panel. Medium might be occasional brushing. Low might be rare accidental contact.
Step 4: Review Finish Options for Each Zone
Discuss the contact zones with your EBUNGE representative. Ask about the suitability of different finishes for those zones, based on the manufacturer’s knowledge and any test data they can share. Do not assume that a finish is abrasion-proof without evidence.
Step 5: Plan for Protection or Maintenance
In high-contact zones, you might add a protective bumper, a kick plate, or a sacrificial film. Alternatively, you could plan for periodic refinishing. These are project-specific decisions that require coordination.
What Project Information Is Required for Abrasion Mapping?
To get useful guidance from your partition supplier, you need to provide certain information. The more detailed your input, the more precise the mapping can be.
- Floor plan showing the partition location, parking zone, and travel path.
- Equipment list with dimensions and wheel types of goal post dollies.
- Movement routes for the equipment, including turning areas.
- Storage locations for goal posts and dollies.
- Operational schedule indicating how often the partition is moved and when equipment is present.
This information helps the supplier review the layout and discuss finish options. It also helps identify any potential conflicts that might require design changes, such as relocating the parking zone or adding a protective barrier.
Acoustic Considerations Are Separate from Abrasion
It is about surface durability. It is important not to confuse the two.
They are measured under controlled conditions and depend on the entire partition assembly, including the core, seals, and perimeter conditions.
Common Misconceptions About Partition Finishes and Abrasion
Review the ceiling interface, panel route and stacking position together.
Here are a few to avoid:
“All Laminate Finishes Are the Same”
Laminate finishes vary in quality, thickness, and surface texture. Some are more resistant to scratching than others. The only way to know is to ask for specific product information and test data from the manufacturer.
“A Fabric Finish Will Always Show Marks”
Some fabric finishes are treated to resist staining, but they are still vulnerable to abrasion. The choice depends on the expected contact level and the maintenance capability of the facility.
“The Partition Supplier Will Automatically Know Your Equipment”
Your partition supplier does not know what goal post dollies you use or how they are moved. You must provide that information. Abrasion mapping is only as good as the input data.
Coordinating with Your EBUNGE Representative
EBUNGE movable partition walls are designed to be flexible and customizable. The parking style is customized to the customer layout and project requirements. This means that the partition can be arranged to minimize abrasion risk, but only if the project team communicates the needs.
When you contact EBUNGE, be prepared to discuss:
- The intended use of the sports hall.
- The type and frequency of mobile equipment movement.
- Your finish preferences and any maintenance constraints.
The EBUNGE team can then review the layout and provide guidance on finish options and any necessary design adjustments. They can also discuss project documentation, including drawings and specifications.
Case Example: A Multi-Purpose Hall with Goal Post Storage
Consider a hypothetical sports hall that hosts basketball and handball. The goal posts are stored on dollies in a recess near the partition parking zone. The staff moves the goal posts twice a week, and the partition is opened and closed daily.
This is a simplified example, but it illustrates the value of thinking through the operational scenario before finalizing finishes.
Frequently Asked Questions
What is sports hall partition finish abrasion mapping?
Abrasion mapping is a planning process that identifies where a movable partition finish is likely to be exposed to abrasion from mobile equipment, such as goal post dollies. It uses the project layout and equipment movement routes to define contact zones and guide finish selection.
Why is abrasion mapping important for sports hall partitions?
Sports halls often have heavy equipment that is moved frequently. Without mapping, you might choose a finish that is visually appealing but not suitable for the contact level. Mapping helps avoid premature wear and maintenance issues.
What information do I need to provide for abrasion mapping?
You should provide a floor plan showing the partition location and parking zone, details of the mobile equipment including dimensions and wheel types, typical movement routes, and storage locations. This information allows the supplier to review the layout and discuss finish options.
Can I use any finish on a sports hall partition?
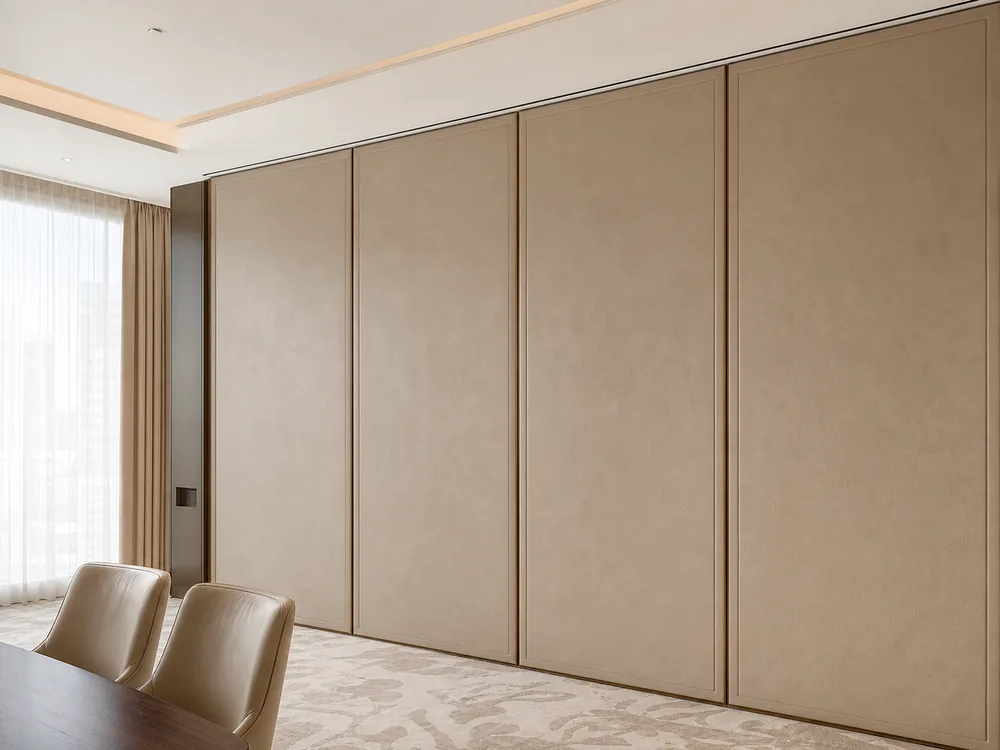
EBUNGE offers several finish options, but not all finishes are suitable for every area. Your EBUNGE representative can help you select an appropriate finish based on your project-specific conditions.
Does abrasion mapping affect acoustic performance?
How do I start the abrasion mapping process?
Contact EBUNGE with your project details, including layout drawings and equipment information. The team will review the layout and discuss finish options and any necessary design adjustments. You can reach out through the contact page.
Conclusion and Next Steps
Sports hall partition finish abrasion mapping is a practical step that can prevent future maintenance headaches. By identifying where mobile goal post dollies and other equipment might come into contact with your partition, you can make informed decisions about finishes and protective measures.
Remember that EBUNGE movable partitions are top-hung and clear-floor, but they still require careful planning of the surrounding space. The parking zone, travel path, and equipment movement are all part of the equation.
To get started, gather your project information and contact EBUNGE for a discussion. You can also explore more about movable partition walls and see examples of completed projects. The EBUNGE team is ready to help you plan a partition that meets your functional and aesthetic needs.
Continue Exploring
More Materials and Finishes Guides
- Newer guideWhy Sports Hall Partition Finishes Need Coordination with Wall-Mounted Tactic Board Marker Trays
- Earlier guideComparing Restaurant Partition Finishes for Grease Resistance and Cleanability
- Related guideComparing Healthcare Training Room Partition Finishes for Wall-Mounted Whiteboard vs Tackable Zones
- Related guideWhy Sports Hall Partition Finishes Need Abrasion Mapping for Wall-Mounted Hurdle Storage Racks