
When planning a sports hall that will be divided by a movable partition, sports hall partition finish coordination must include more than the panel surface. The presence of wall-mounted tactic board marker trays, used by coaches and teams to review plays, introduces a coordination point that affects layout, stacking, and the final appearance of the space. EBUNGE movable partition panels are individually movable, top-hung, and cross the opening without a floor track, but every proposed movement path requires a continuous connected overhead route and project-specific support review. This article explains why finish coordination with marker trays matters and how to approach it within an evidence-bounded planning framework.
Understanding the Role of Finishes in Sports Hall Partitions
Finishes on movable partitions are not purely aesthetic. They influence how the space is perceived, how light interacts with surfaces, and how the partition integrates with other room elements. In a sports hall, the partition often serves as a backdrop for activity, and its finish must align with the functional and visual requirements of the space.
Finish Options and Their Visual Impact
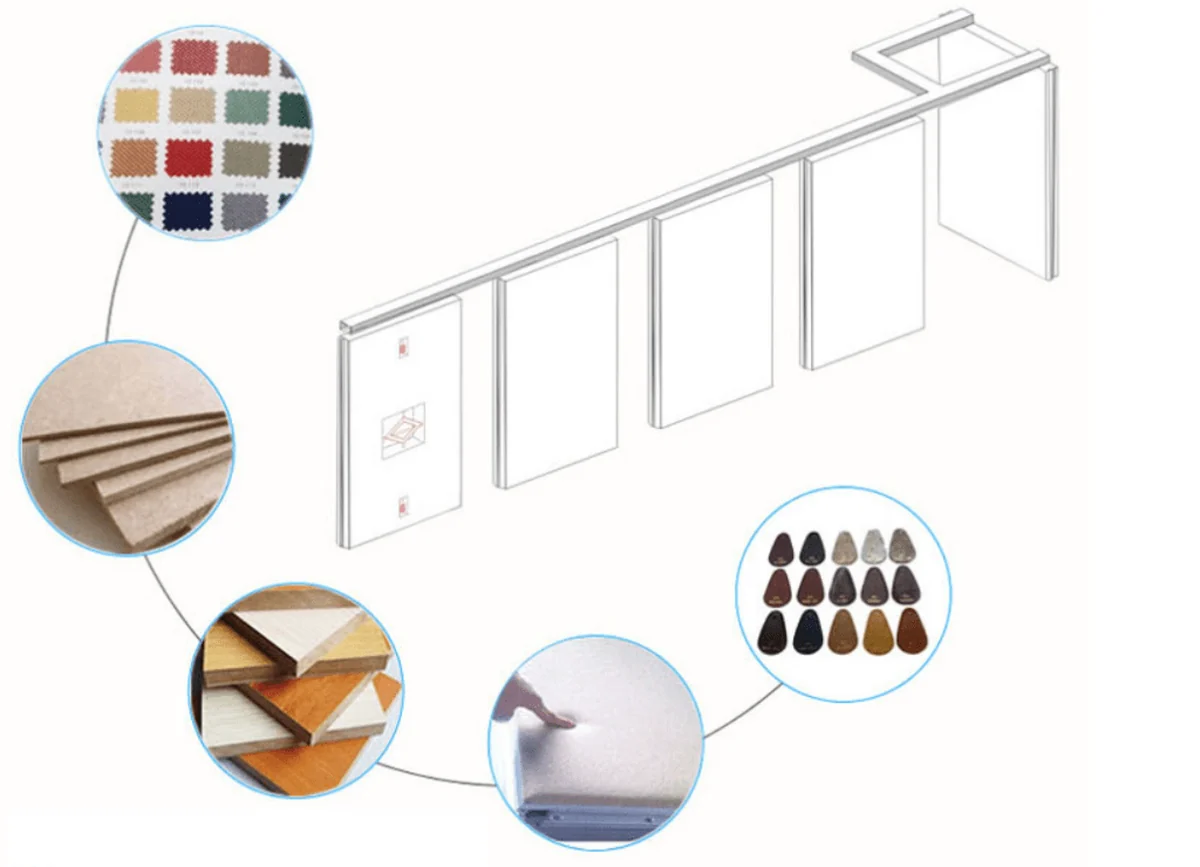
EBUNGE offers a range of finish options, including laminate, melamine, fabric, leather, glass, and other approved surfaces. Each finish has distinct visual characteristics. Laminate and melamine provide a smooth, durable-looking surface; fabric and leather add texture and warmth; glass can create a sense of openness. The choice of finish affects how the partition blends with or contrasts against the sports hall interior, including walls where marker trays are mounted.

Why Marker Trays Create a Coordination Point
Wall-mounted tactic board marker trays are typically fixed to the wall at a height convenient for coaches. When a movable partition is parked adjacent to that wall, the finish of the partition panels may come into close proximity with the trays. If the partition stacks in a position where panels face the trays, the finish must be compatible with potential contact, cleaning, and the visual alignment of the stacked unit.
The Importance of Layout Review for Finish Coordination
Coordination begins with the layout. EBUNGE reviews straight, turning, and stacking routes from the layout to ensure that the partition can move and park as intended. This review is also the moment to identify how the partition interacts with wall-mounted elements like marker trays.
Mapping the Stacking Position
Share the opening dimensions, room layout and intended operating sequence for review.
The stacking position is where panels rest when not in use. If this position is near a marker tray, the finish of the panels that face the tray should be considered. The suitability of each route and parking arrangement depends on the approved layout, circulation, ceiling interfaces and operating sequence. The project team must confirm the exact stacking layout and the clearance between panels and wall-mounted items.
Turning and Route Considerations
The exact route, junction arrangement, continuous overhead path and parking position must be confirmed from the coordinated project drawings. The layout review must account for these clearances to avoid physical conflicts. This is not about performance claims but about ensuring the partition can operate without obstruction.
How Finish Selection Interacts with Marker Trays
The finish of the partition panels can affect how the partition coexists with marker trays in terms of maintenance, appearance, and durability. However, no specific performance data is implied; each finish must be evaluated for the project’s specific needs.
Cleaning and Maintenance Considerations
Marker trays may collect dust or residue from markers. If the partition stacks near these trays, the finish may need to be cleaned more frequently. For instance, laminate and melamine surfaces are generally smooth and can be cleaned with standard products, but fabric may require specialized care. The project team should confirm cleaning compatibility with the finish supplier.
Visual Continuity and Aesthetics
The finish of the partition should complement the wall area where marker trays are mounted. If the trays are dark and the partition is light, the contrast may be intentional or distracting. Coordination ensures that the stacked partition does not create an awkward visual break. The finish choice can help the partition blend into the wall when parked, or it can be designed to stand out as a feature.
Project Documentation: The Backbone of Coordination
Effective coordination requires clear documentation. EBUNGE can discuss project documentation needs, including drawings that show the partition layout, stacking positions, and interfaces with wall-mounted items. This documentation is essential for the project team to review and approve before installation.
What Documentation Should Include
Documentation should include the partition layout with dimensions, the track route, stacking positions, and details of any wall-mounted elements such as marker trays. It should also specify the finish types and any special considerations for areas near the trays. This information helps all stakeholders—architects, contractors, and owners—understand how the partition will integrate with the space.
Reviewing Drawings with EBUNGE
EBUNGE reviews straight, turning, and stacking routes from the layout, but the project team must also review the drawings to ensure that marker trays and other elements are accounted for. This collaborative review helps identify potential conflicts early, reducing the risk of on-site surprises. The goal is to confirm that the partition can move and park as intended without interference.
Acoustic Considerations in Sports Halls
Visible references can support layout discussion but do not verify hidden construction or performance.
Seals and Gaps
However, the presence of marker trays or other wall-mounted items should not compromise the seal integrity. The partition must close tightly against the wall and floor (without a floor track, as EBUNGE panels are top-hung and move without a continuous floor running track).
Confirming Acoustic Requirements
Review the ceiling interface, panel route and stacking position together.
Practical Steps for Coordinating Finishes with Marker Trays
To ensure successful coordination, follow these steps during the planning phase:
Step 1: Identify All Wall-Mounted Elements
List all wall-mounted items near the partition route and stacking area, including marker trays, whiteboards, and other fixtures. Note their dimensions, protrusion, and location.
Step 2: Review the Partition Layout
Work with EBUNGE to review the layout, including straight, turning, and stacking routes.
Step 3: Select Finishes with Coordination in Mind
Choose finishes that are appropriate for the environment and that will interact well with the marker trays. Consider cleaning, durability, and aesthetics. Confirm the finish options with EBUNGE and discuss any special requirements.
Step 4: Document Everything
Ensure that all coordination decisions are documented in the project drawings and specifications. This includes the finish types, clearances, and any modifications needed to accommodate the marker trays.
Step 5: Confirm Project-Specific Support
Before finalizing, confirm with EBUNGE that the proposed configuration is supported. This includes verifying the track route, stacking design, and any interfaces with wall-mounted elements. Project-specific support is essential to avoid issues during installation.
Common Questions About Finish Coordination
Can marker trays be mounted on the partition itself?
Marker trays are typically wall-mounted, but if you intend to mount them on the partition, this would be a custom modification. Confirm with EBUNGE whether such an application is possible for your project.
What finish is best for areas near marker trays?
If you prefer a softer look, fabric or leather could be considered, but they may require more careful cleaning.
How much clearance is needed between the partition and marker trays?
Clearance requirements depend on the partition’s movement and stacking. The layout review will determine the necessary clearance to avoid contact. There is no standard number; it is project-specific. EBUNGE reviews the layout to ensure the partition can operate without obstruction.
Will the marker trays affect the acoustic performance of the partition?
However, any gaps around wall-mounted items could compromise the seal. Ensure that the partition closes tightly and that the trays are not located where they prevent full sealing.
Can the partition be parked in front of a marker tray?
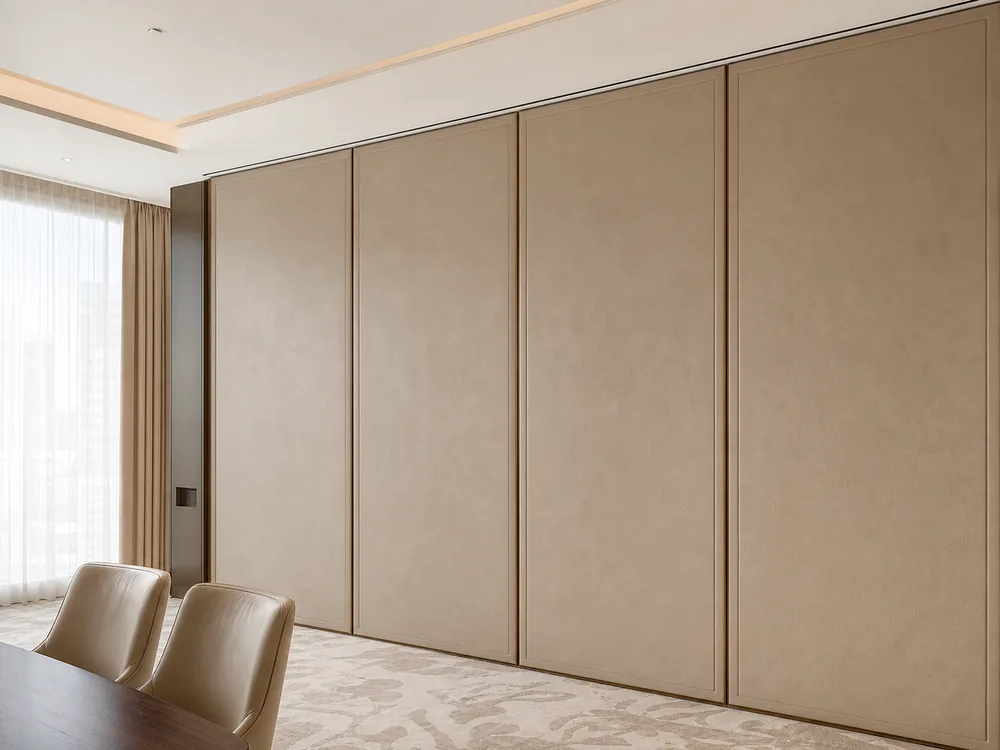
Yes, the partition can be parked in front of a marker tray if the layout allows. The finish of the panel that faces the tray should be chosen with this in mind. The stacking position is customized to the layout, so it is possible to design the parking to accommodate such elements.
Conclusion: Plan Early, Coordinate Thoroughly
Sports hall partition finish coordination with wall-mounted tactic board marker trays is a detail that can significantly impact the functionality and appearance of a flexible space. The exact overhead route and support arrangement must be confirmed by the responsible project team from coordinated drawings. EBUNGE movable partitions offer flexibility in layout and finish, but every project requires careful planning and confirmation of project-specific requirements.
To discuss your sports hall project and how EBUNGE can support your partition finish coordination, contact our team. We are ready to review your layout and provide guidance on finishes, routes, and documentation. For more information on movable partition walls, visit our product page, and explore our project references to see how we have helped other clients.
Continue Exploring
More Materials and Finishes Guides
- Newer guideHow to Compare Medical Lecture Hall Partition Finishes for Wall-Mounted Projector Screens
- Earlier guideWhy Sports Hall Partition Finishes Need Abrasion Mapping for Mobile Goal Post Dollies
- Related guideComparing Healthcare Training Room Partition Finishes for Wall-Mounted Whiteboard vs Tackable Zones
- Related guideWhy Sports Hall Partition Finishes Need Abrasion Mapping for Wall-Mounted Hurdle Storage Racks