
html body.single-post main#content.site-main{box-sizing:border-box!important;width:calc(100% – 32px)!important;max-width:900px!important;margin-left:auto!important;margin-right:auto!important;padding-left:0!important;padding-right:0!important}
Quick answer: movable partition
Review focus: movable partition.
When a renovation is released in pairs of zones, the movable partition renovation phasing paired zone handover becomes a coordination problem before it becomes an installation task. Each pair creates two rooms that must be ready at the same moment, and the partition route often crosses the boundary between them. This article sets out a planning framework for contractors, architects, interior designers, owners and distributors who need to sequence that work without assuming performance, cost or programme outcomes that the drawings do not yet support.
Why Paired Handover Changes Partition Sequencing
A single-zone handover lets the partition team work against one set of finished conditions. A paired handover means two zones reach completion together, so the overhead route, the parking position and the opening geometry must be reviewed as one connected system rather than two separate rooms.
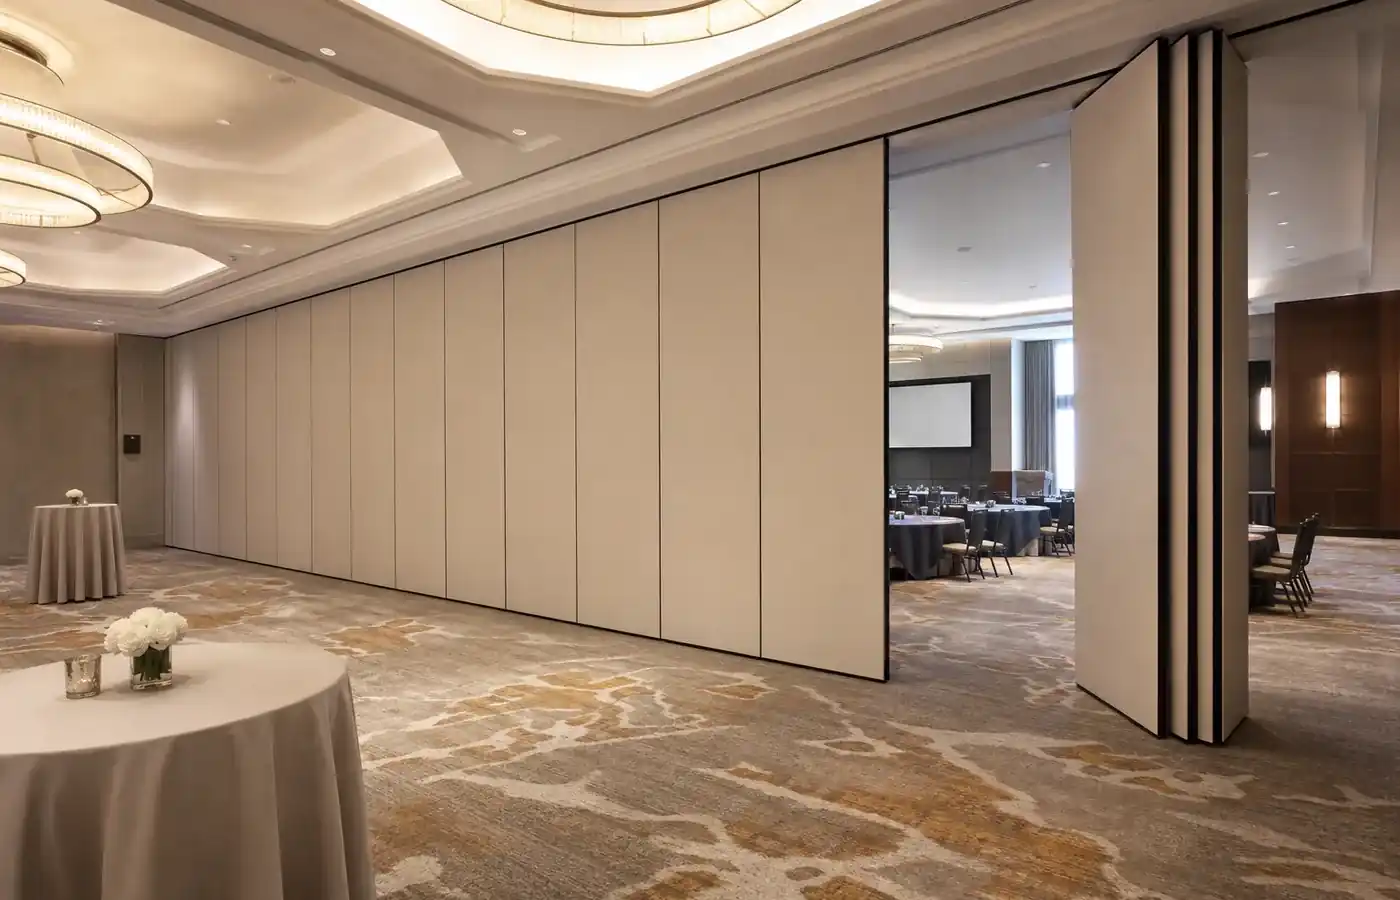
EBUNGE movable partition panels are individually movable and suspended from a top track. They cross the opening without a floor track and park at a planned stacking position. The exact route, junction arrangement, continuous overhead path and parking position must be confirmed from the coordinated project drawings. Those are project-specific questions answered from the layout and supporting drawings.
Read the Layout as Routes, Not Rooms
Before dividing work into pairs, trace every movement path the panels will follow.
Straight, turning and stacking routes
A straight route follows the opening line. A stacking route ends at the planned parking position.
Where pairs create shared dependencies
If the parking position for one zone sits inside the neighbouring zone, the two handovers are linked. The pair should be treated as a single release package, with the shared route and parking area confirmed together. Where parking is customized to the customer layout, confirm the intended position early so that other trades do not occupy it.
Build a Zone Readiness Gate Before Release
A readiness gate is a short, documented check that a zone pair has reached the condition assumed by the partition drawings. It is not a performance test and it does not certify the building. It simply prevents panels being released into a pair where the route or opening is not yet ready.

- Confirm the pair is defined in the phasing plan, including which rooms share a route or parking position.
- Check that the overhead route shown on the layout is continuous across both zones.
- Verify the opening dimensions against the current coordinated drawings, not an earlier revision.
- Confirm the planned stacking position is clear and reserved.
- Record any pass-door requirement and confirm it has been discussed.
- Confirm finish selections from the approved options before panels are ordered for that pair.
- Note any unresolved interface with other trades and hold the release until it is closed.
Evidence note: a completed readiness gate confirms coordination status only. It does not confirm acoustic performance, structural capacity, fire behaviour or dimensional suitability beyond the drawings reviewed.
Coordinate Finishes and Interfaces Across Each Pair
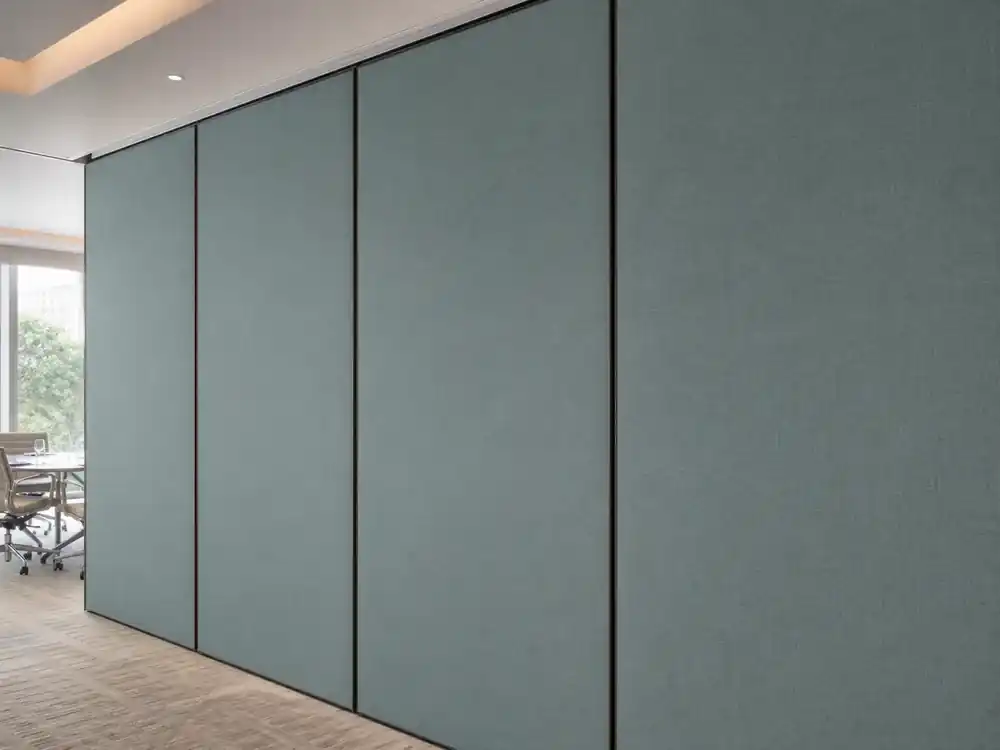
Confirmed finish options include laminate, melamine, fabric, leather, glass and other approved surfaces. Finish choice affects appearance and coordination with adjacent materials, but a finish name alone is not evidence of cleaning compatibility, durability or acoustic behaviour. Ask for project-specific confirmation where those matters affect the specification.
Interfaces deserve the same discipline. Ceiling zones, adjacent wall linings and floor finishes in both rooms of a pair may be completed by different teams on different days. The partition release should follow the later of the two, not the earlier, because the route and parking area serve both.
Use a Compact Comparison to Set Release Rules
| Handover pattern | Planning implication | What to confirm |
|---|---|---|
| Single zone | One set of finished conditions | Route, opening and parking for that zone |
| Paired zones, separate routes | Two releases, shared programme | Each route is continuous and independent |
| Paired zones, shared parking | One combined release package | Parking position and access agreed by both teams |
| Paired zones, turning route | Route review spans the boundary | Overhead path continuity through the turn |
This table is a coordination aid, not a specification. The actual release rule for your project should be written into the phasing plan and reviewed against the movable partition wall drawings for each pair.
Documentation and Acoustic Expectations
Project documentation can be discussed with the EBUNGE team, including the drawings and schedules that describe each pair. Keep revisions aligned: if the layout changes, the route and parking review should be repeated rather than assumed to carry over.
The suitability of each route and parking arrangement depends on the approved layout, circulation, ceiling interfaces and operating sequence. Where acoustic separation matters, confirm the project-specific requirement and the supporting evidence separately from the phasing plan.
Frequently Asked Questions
What does paired zone handover mean for movable partition planning?
It means two renovation zones reach completion together, so the partition route, opening and parking position are reviewed as one connected package rather than two isolated rooms.
Can panels move between two zones without a floor track?
Panels are top-hung and cross the opening without a floor track, but every movement path still needs a continuous connected overhead route with project-specific support review.
When should the partition be released to a zone pair?
Release after the readiness gate is complete for both zones, including route continuity, opening dimensions, parking clearance and finish confirmation. The later zone in the pair normally governs the release date.
How is the parking position decided?
Parking is customized to the customer layout and project requirements. The planned stacking position should be shown on the layout and reserved before other trades occupy the area.
Which finishes can be specified?
Confirmed options include laminate, melamine, fabric, leather, glass and other approved surfaces. Confirm the selection and any project-specific requirements before ordering.
Can pass doors be included?
Pass-door requirements can be discussed with the EBUNGE team and should be recorded in the phasing plan for the relevant pair.
Does a readiness gate confirm acoustic performance?
No. It confirms coordination status only. Acoustic requirements need separate project-specific confirmation and supporting evidence.
Conclusion and Next Step
Review the project references for context, then send your layout and phasing plan through the contact page so the route, parking and documentation requirements can be discussed for your specific project.
Continue Exploring
More Installation and Maintenance Guides
- Newer guideWhat Should a Handover File Index Prove About Partition Interfaces?
- Earlier guideHow to Set a Ceiling Interface Hold Point Before Partition Track Fixing
- Related guideHow to Plan Movable Partition Lifting Routes Before Panels Arrive
- Related guideWho Signs Off Partition Track Setting-Out Before Panels Arrive On Site?