
Exhibition Hall Partition Track: Ceiling Lighting Grids Drawings
Exhibition hall partition track lighting depends on coordinated drawings that align the overhead path, parking zone and ceiling lighting grid before production.

Exhibition hall partition track lighting depends on coordinated drawings that align the overhead path, parking zone and ceiling lighting grid before production.

Plan convention center partition stacking rigging by coordinating top-hung tracks, uninterrupted floors, and parking zones before final drawings.

Coordinate healthcare training room partition seals with ceiling exhaust grille interfaces using a top-hung movable partition system that leaves the floor physically uninterrupted. Plan parking, finishes, and drawing approvals.

Healthcare training rooms need flexible division and cleanable surfaces. This article compares UV and chemical cleaning for partition finishes and explains how top-hung systems support uninterrupted floors.

Healthcare training rooms often combine flexible teaching space with wall-mounted medical services. This article reviews how healthcare training room partition stacking can be planned alongside outlet positions using a top-hung system, customized parking and coordinated drawings.

Healthcare training rooms need flexible layouts for simulation and debrief. EBUNGE top-hung partitions keep the floor uninterrupted and support coordinated parking planning.

Healthcare training room partition seals influence both code compliance and simulation acoustics. This article explains how top-hung movable partitions, parking planning, and finish coordination support flexible training spaces without compromising the floor.

Healthcare training rooms need partition finishes that tolerate stretcher traffic. This guide covers abrasion mapping, top-hung parking, and finish care coordination.

Healthcare training room partition stacking depends on early coordination of ceiling access, parking layout and finish care. This article explains the top-hung principle, uninterrupted floors, stacking options and the drawing approvals that keep a training suite flexible.

Plan a healthcare training room partition track with top-hung movable partitions. Coordinate sprinkler ceiling checks, parking, finishes and drawing approvals.

Healthcare training rooms often need to switch between one large space and two separate simulation zones. This article explains how a top-hung movable partition supports that split-simulation layout while keeping the finished floor physically uninterrupted.
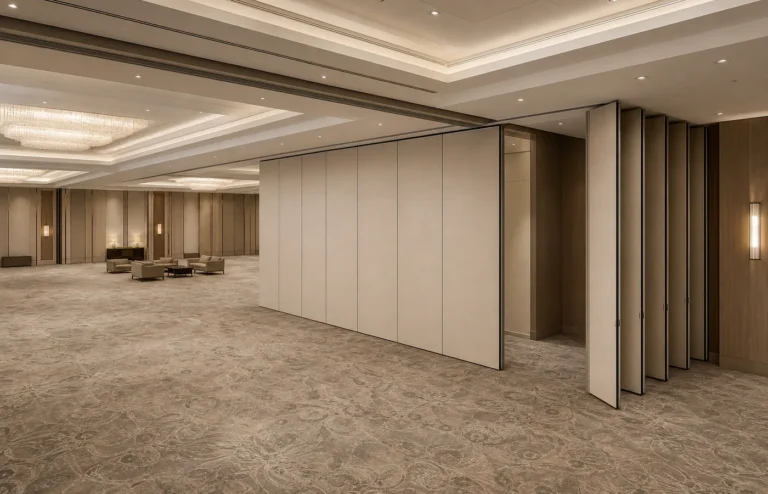
Healthcare training rooms need flexible division without floor tracks. This article explains top-hung partition stacking, ceiling light clearance, and drawing coordination for EBUNGE movable partitions.




