
Sports Hall Partition Installation Guide for Ceiling-Mounted Basketball
A practical planning guide for coordinating top-hung movable partitions with ceiling-mounted basketball backstop swings in sports halls and shared-use venues.

A practical planning guide for coordinating top-hung movable partitions with ceiling-mounted basketball backstop swings in sports halls and shared-use venues.

Ceiling-mounted volleyball winches and top-hung partition tracks share the same overhead zone. This guide explains how to plan clearance, routes and stacking without unsupported assumptions.

A practical comparison framework for community hall partition stacking in multi-zone stage layouts, covering movement routes, parking positions, finishes and the documentation your project team should confirm.
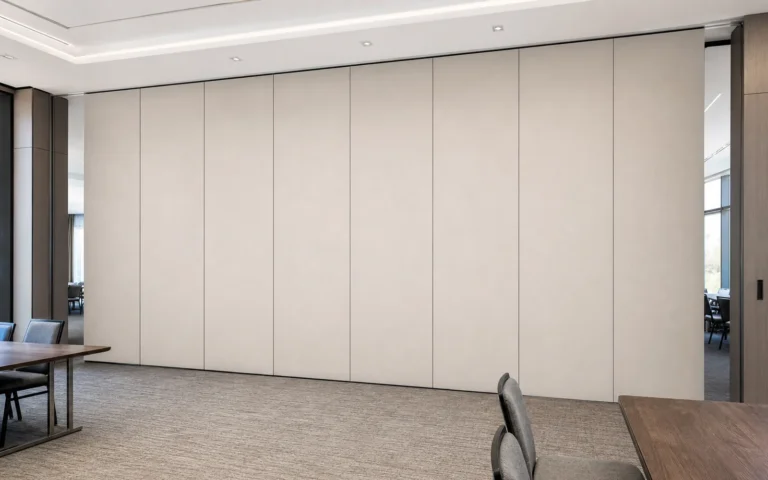
Equipment carts change how a sports hall partition opening is used. This checklist helps project teams plan seal maintenance around cart traffic lanes without unsupported performance claims.

A drawing-led planning guide for coordinating top-hung movable partitions with wall-mounted folding stage swings in community halls, without unsupported performance assumptions.

A procurement-focused guide to the drawing information that coordinates sports hall partition stacking at floor-mounted socket wells, with evidence boundaries and review steps.

Restaurant partition stacking exhaust hood clearance depends on top-hung operation, a physically uninterrupted floor, and coordinated parking drawings.

Ceiling-mounted projector lift wells can quietly block a top-hung partition’s stacking route. This planning guide shows contractors, architects and venue teams how to coordinate clearance, support and documentation before installation.

Use this evidence-bounded checklist to coordinate a restaurant movable partition with wall-mounted fire extinguisher recesses before installation.

A practical planning guide for coordinating top-hung operable partition tracks with ceiling-mounted serving light swings in function rooms, without unsupported performance claims.

A practical planning guide for function room partition stacking pockets and ceiling-mounted rigging motor access, covering layout review, overhead route continuity, finish coordination, and project-specific confirmation.

A commercial investigation framework for restaurant partition finishes splash zone detailing, covering drawing coordination, finish schedules, evidence boundaries and procurement questions.




