
When planning a flexible university auditorium, the intersection of a movable partition and a floor-mounted stage lift presents a detailing challenge that directly affects the integrity of the space division. The phrase university auditorium partition seals stage lift edges captures a critical coordination point: the seal between the partition’s bottom edge and the irregular, often recessed, perimeter of a stage lift. The suitability of each route and parking arrangement depends on the approved layout, circulation, ceiling interfaces and operating sequence. This article provides an evidence-bounded framework for project teams—architects, contractors, and facility managers—to investigate how EBUNGE movable partitions can be detailed at such edges, without overpromising performance.
Understanding the Role of Partition Seals in Flexible Auditoriums
Movable partitions are used in university auditoriums to divide large spaces into smaller lecture halls, rehearsal rooms, or event venues. The effectiveness of this division depends not only on the panels themselves but also on the seals that close gaps at the perimeter—head, sides, and floor. At a stage lift edge, the floor seal must accommodate a surface that is not continuous or flush with the surrounding floor. This is where detailing becomes essential.

Visible references can support layout discussion but do not verify hidden construction or performance. A stage lift edge may have a steel frame, a recessed track, or a change in elevation, all of which affect how a bottom seal can function.
Why Stage Lift Edges Demand Special Attention
Stage lifts are common in auditoriums to raise performers, podiums, or sections of the floor. When a movable partition is installed across the room, it may need to intersect the lift area. Unlike a standard flat floor, a stage lift introduces:
- Changes in floor level when the lift is in different positions.
- Recessed gaps around the lift platform for movement.
The partition’s bottom seal must be detailed to accommodate the specific geometry of the lift edge, which may require custom solutions or adjustments to the lift design. This is not a one-size-fits-all scenario; each project requires individual review.
Share the opening dimensions, room layout and intended operating sequence for review.
EBUNGE Movable Partitions: Top-Hung, Floor-Clear Design
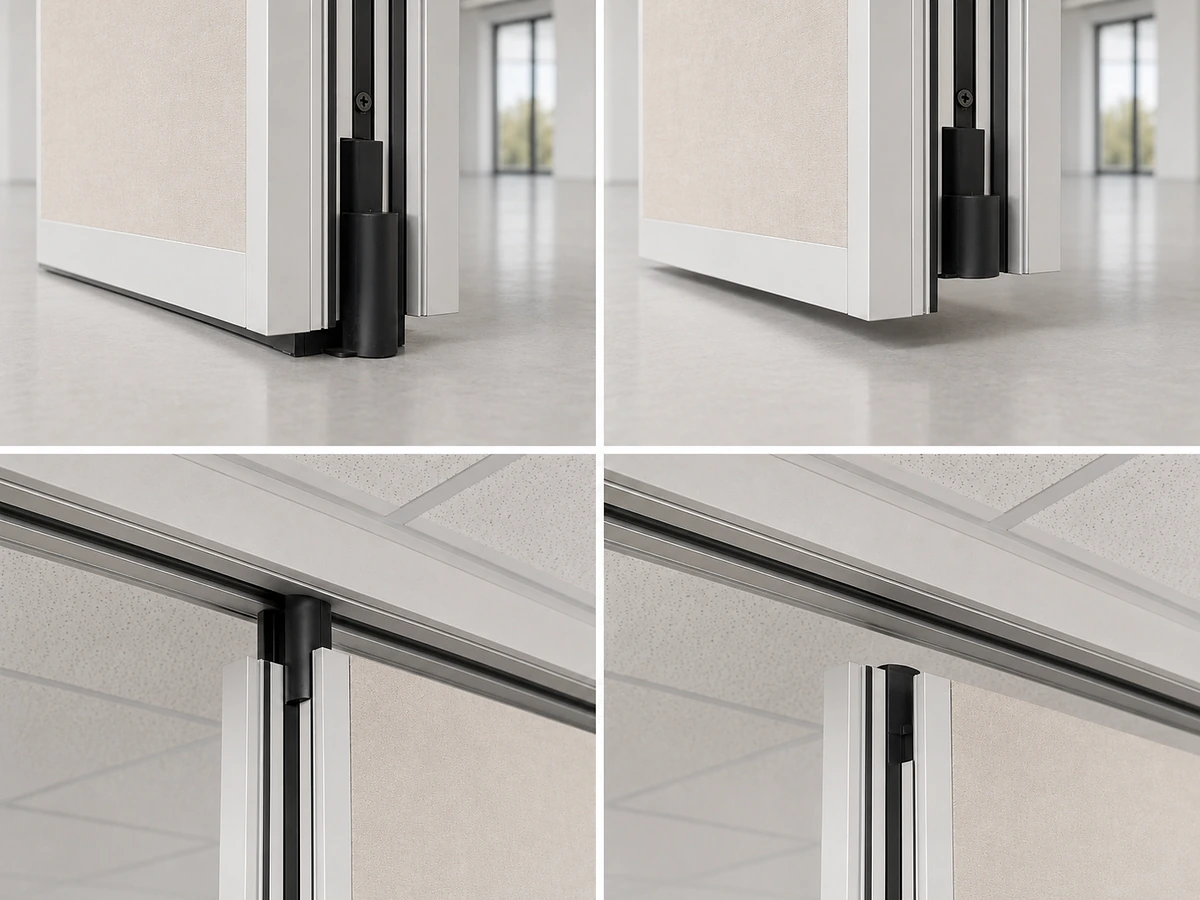
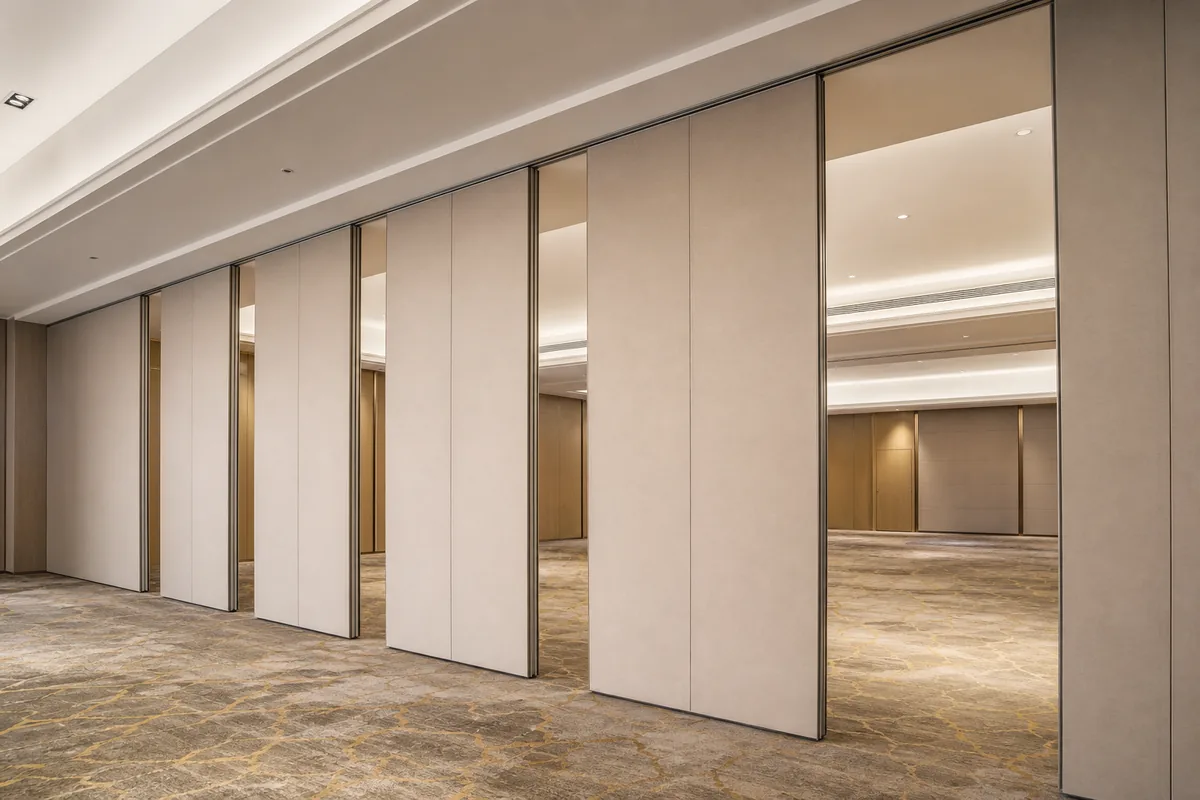
EBUNGE movable partitions are designed with panels that are individually movable and suspended from a top track. This means they cross the opening without a floor track or floor-mounted hardware along the partition line. This top-hung system offers flexibility in spaces where floor obstructions are undesirable, such as auditoriums with stage lifts.
However, this also means that the seal at the bottom must be carefully designed to close the gap between the panel and the floor, especially when the floor is not flat. At a stage lift edge, the floor surface may be interrupted, and the seal must be detailed to address that interruption.
The parking of panels is customized to the layout and project requirements. In an auditorium, panels may need to stack in a compact area when not in use. The stacking route must be planned and reviewed from the layout to ensure smooth operation. This is part of the project-specific coordination that EBUNGE supports.
Detailing the Seal at a Stage Lift Edge: Key Considerations
When detailing the partition seal at a floor-mounted stage lift edge, several factors must be considered. These include the type of lift, its position relative to the partition line, and the expected use of the space. The following subsections outline critical points for project teams.
Understanding the Lift’s Geometry and Movement
Stage lifts can be scissor lifts, screw lifts, or other mechanisms. Each has a different edge profile and movement range. The partition seal must be designed to accommodate the lift’s position when it is flush with the floor, as well as when it is raised or lowered. If the lift is not in use during partition operation, the seal may need to close against the lift’s top surface, which could be at a different height than the surrounding floor. This requires precise measurement and coordination.
Coordinating with the Lift Manufacturer
The partition supplier cannot work in isolation. The lift manufacturer must provide detailed drawings of the lift edge, including tolerances, materials, and any recesses. This information is essential for designing a seal that can effectively close the gap. Without this coordination, the seal may not function as intended, leading to gaps that compromise the space division.
Selecting an Appropriate Seal Strategy
Depending on the gap size and configuration, different seal strategies may be considered. For example, a drop seal that lowers to meet the floor may be used, but it must be able to accommodate an uneven surface. Alternatively, a perimeter seal that compresses against the lift edge might be feasible if the edge is flat and level. The choice depends on the specific conditions and must be reviewed by the supplier.
Acoustic Performance: Conceptual Understanding, Not Guarantees
Terms like STC (Sound Transmission Class) and Rw (Weighted Sound Reduction Index) are used to rate the sound insulation of building elements. These ratings are determined through standardized tests and are influenced by the entire partition system, including panels, seals, and surrounding structure.
Project Documentation and Coordination: The Path to Success
Successful detailing of partition seals at stage lift edges requires thorough project documentation and coordination. EBUNGE provides technical documents that support the review of track routes, stacking, ceiling interfaces, finish selection, and room layouts. These documents are essential for project teams to understand the capabilities and limitations of the partition system.
Reviewing the Layout and Track Route
Review the ceiling interface, panel route and stacking position together.
The first step is to review the proposed layout of the auditorium and the partition’s track route. This includes identifying where the partition will intersect the stage lift and how the panels will move to their parking position. The route must be continuous and supported from the overhead structure. Any turning or stacking routes must be planned and reviewed from the layout.
Discussing Pass-Door Requirements
If a pass-door is required within the partition, its location relative to the stage lift must be considered. The exact overhead route and support arrangement must be confirmed by the responsible project team from coordinated drawings. The supplier should be consulted to discuss pass-door options and how they affect the overall sealing strategy.
Finish Selection and Its Impact on Seals
Finishes such as laminate, melamine, fabric, leather, glass, or other approved surfaces are available for the panels. The choice of finish does not directly affect the seal at the bottom edge, but it may influence the overall aesthetic and maintenance requirements. The finish should be selected based on the project’s design intent and functional needs.
Common Questions About Partition Seals at Stage Lift Edges
Project teams often have specific questions about this detailing challenge. Below are answers to some frequently asked questions, based on general principles and EBUNGE’s product facts.
What project information is required to detail a partition seal at a stage lift edge?
To detail a partition seal at a stage lift edge, the project team must provide detailed drawings of the lift edge, including its geometry, materials, tolerances, and any recesses or changes in level. Information about the lift’s movement range and its position relative to the partition line is also necessary.
Can EBUNGE movable partitions be used in auditoriums with stage lifts?
Yes, EBUNGE movable partitions are top-hung and do not require a floor track, making them suitable for spaces with floor-mounted features like stage lifts. However, each project is unique, and the specific conditions at the lift edge must be reviewed to ensure that the partition can be properly sealed and operated.
Do stage lift edges affect the acoustic performance of the partition?
What seal options are available for uneven floor surfaces like stage lift edges?
EBUNGE offers a range of sealing solutions that can be customized to meet project requirements. The specific seal type—whether a drop seal, perimeter seal, or other—depends on the gap size and configuration at the lift edge. The supplier will recommend an appropriate solution based on the project drawings and conditions.
How should project teams coordinate between the partition supplier and the lift manufacturer?
Coordination is essential. The lift manufacturer should provide detailed drawings of the lift edge to the partition supplier. The partition supplier can then assess the interface and propose a sealing strategy. Regular meetings and document exchanges help ensure that both systems are compatible.
Conclusion: Prioritize Detailing and Coordination
University auditorium partition seals at floor-mounted stage lift edges are a critical detailing point that requires careful planning and coordination. By engaging with the supplier early and providing comprehensive documentation, project teams can achieve a functional and well-sealed partition system.
Continue Exploring
More Acoustic Partition Guides
- Earlier guideWhat Drawings Specify School Auditorium Partition Seals at Ceiling-Mounted Speaker Cluster Zones
- Related guideHow to Coordinate Office Meeting Suite Partition Seals with Wall-Mounted Video Bar Swing Paths
- Related guideHow to Coordinate Hotel Banquet Partition Seals with Ceiling-Mounted Rigging Point Access Panels
- Related guideWhat Pre-Installation Checks Matter for University Lecture Hall Partition Seals at Floor-Mounted Lectern Wells